Browse categories
Explore
Fiverr Pro
English
$
USD


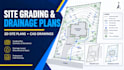
Need clear site grading or drainage plans for your project?
I help with 2D site plan drafting, grading layouts, drainage layouts, and revisions to existing CAD drawings using the information you provide.
Whether you're working on a residential property or a small site development, I'll organize the drawings with clear labels, dimensions, and details that are easy to read.
**What I offer:**
- Site plan drafting
- Grading plan drafting
- Drainage layout drafting
- Existing drawing updates
- DWG and PDF file delivery
Please send your site plan, survey, sketches, or existing drawings before ordering so we can confirm your requirements.
Note: Engineering calculations, design approvals, and stamped plans are not included unless separately arranged with a qualified professional.
Please inform the freelancer of any preferences or concerns regarding the use of AI tools in the completion and/or delivery of your order.
Site Grading and Drainage Plan Drafter
Languages
