Browse categories
Explore
Fiverr Pro
English
$
USD

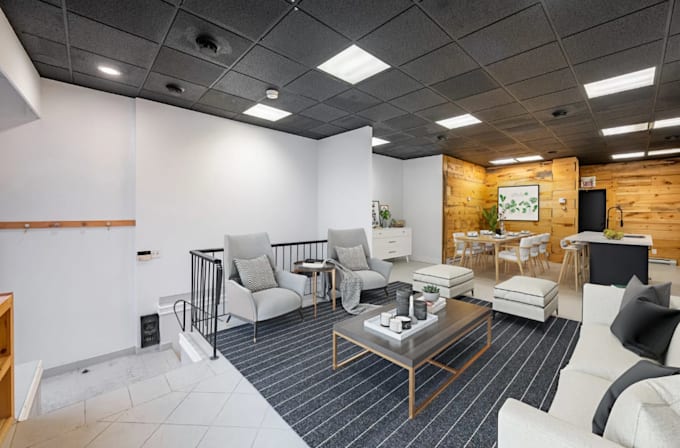
Whether you have a simple sketch, a PDF, an existing floor plan, or just an idea, I'll turn it into professional architectural drawings, detailed 3D models, and realistic renderings that clearly bring your vision to life.
I work with homeowners, contractors, real estate professionals, and developers on projects of all sizes, from home renovations and ADUs to custom houses, commercial spaces, and new construction. Every design is created with accuracy, functionality, and attention to detail, ensuring you receive work that's both visually impressive and practical.
My services include:
If you're ready for reliable, high-quality architectural design with fast delivery and professional support, send me a message today. I'd love to discuss your project and help bring your ideas to life.
Please inform the freelancer of any preferences or concerns regarding the use of AI tools in the completion and/or delivery of your order.
Architectural Visualization
Languages