Browse categories
English
$
USD
Connect to your AI

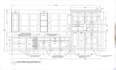
HELLO AND WELCOME!!!
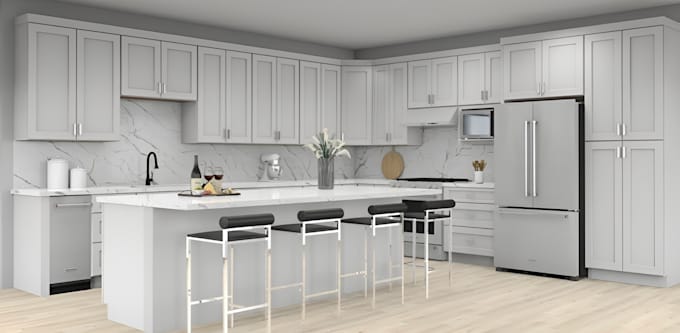
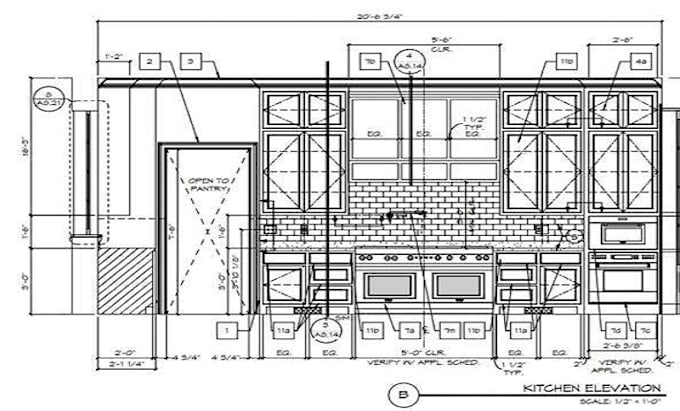
I specialize in professional cabinet shop drawings, kitchen elevations, custom millwork documentation, and realistic 3D cabinetry renderings for residential and commercial projects.
MY SERVICES INCLUDE:
PROJECT DELIVERABLES:
Share your architectural plans, measurements, sketches, or reference images, and I will help turn your concepts into professional cabinetry drawings.
Fiverr does not screen freelancers in this category. Please verify qualifications and discuss requirements with the freelancer before ordering, including any preferences regarding the use of AI tools.
KITCHEN CABINET AND CABINETRY DESIGN SPECIALIST
Languages
What are cabinet shop drawings?
Cabinet shop drawings are detailed technical documents showing cabinet dimensions, configurations, elevations, sections, materials, and construction information for fabrication and installation.
Can you create kitchen elevations and sections?
Yes. I provide dimensioned kitchen elevations, cabinet sections, layouts, and detailed cabinetry drawings based on your project information.
Do you provide millwork drawings?
Yes. I prepare custom millwork drawings for built-in furniture, kitchen cabinetry, wardrobes, shelving, reception desks, vanities, and other interior woodwork.
Can you work from architectural plans or hand sketches?
Yes. I can develop cabinetry drawings from architectural floor plans, hand sketches, reference images, existing drawings, and accurate measurements.
Do you provide 3D cabinet renderings?
Yes. I provide 3D cabinetry models and realistic renderings to help visualize materials, finishes, proportions, and the overall appearance.
Can you modify existing cabinet shop drawings?
Yes. I can revise existing drawings, update dimensions, modify cabinet configurations, and incorporate project changes.
Which file formats do you deliver?
Depending on the selected package, I can provide PDF, DWG, JPG, PNG, and agreed editable project files.