Browse categories
Explore
Fiverr Pro
English
$
USD

Welcome!
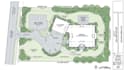
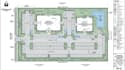
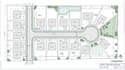
I will create a clear and detailed subdivision plan, property layout, or development site plan based on your sketches, survey information, measurements, or project requirements.
My service can cover residential and commercial property layouts, lot divisions, building placement, access roads, parking areas, setbacks, property boundaries, dimensions, and other important site features.
I can prepare organized 2D plans suitable for presentations, planning discussions, property development concepts, and project documentation.
What I can create:
What you receive:
Send me your property information, sketch, survey, dimensions, or reference material, and Ill turn it into an organized site plan.
Please inform the freelancer of any preferences or concerns regarding the use of AI tools in the completion and/or delivery of your order.
Visualizing Ideas, Planning Better Spaces
Languages
Do you create subdivision plans?
Yes. I can create organized subdivision layouts showing lots, access roads, boundaries, dimensions, and other requested site elements.
Can you work from a sketch?
Yes. You can provide a hand sketch, survey, PDF, image, CAD file, or other reference material.
Do you create property layouts?
Yes. I can prepare property layouts showing boundaries, buildings, access areas, parking, setbacks, and other site features.
Can you create commercial site plans?
Yes. Commercial layouts can include buildings, parking, driveways, access routes, property boundaries, and other requested elements.


