Browse categories
Explore
Fiverr Pro
English
$
USD


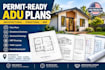
Looking for professional, permit-ready ADU or residential drawings for your project?
I provide detailed architectural and engineering drawing services for ADUs, additions, remodels, and residential projects. My goal is to help you prepare a clear, coordinated drawing package suitable for review and permitting, based on your project requirements and local jurisdiction.
SERVICES I CAN PROVIDE:
ADU floor plans
Architectural floor plans
Existing & proposed plans
Roof plans
Exterior elevations
Building sections
Door & window schedules
Construction details
Structural drawings
MEP drawings
HVAC layouts
Electrical and plumbing layouts, when included in the selected package
Permit drawing sets
Drawing revisions based on plan-check comments
PDF/CAD drawing deliverables
I can work with projects in locations including California, Texas, Florida, Arizona, Georgia, and New York, subject to the requirements of the specific city/county and project.
Fiverr does not screen freelancers in this category. Please verify qualifications and discuss requirements with the freelancer before ordering, including any preferences regarding the use of AI tools.
Languages
