Browse categories
Explore
Fiverr Pro
English
$
USD

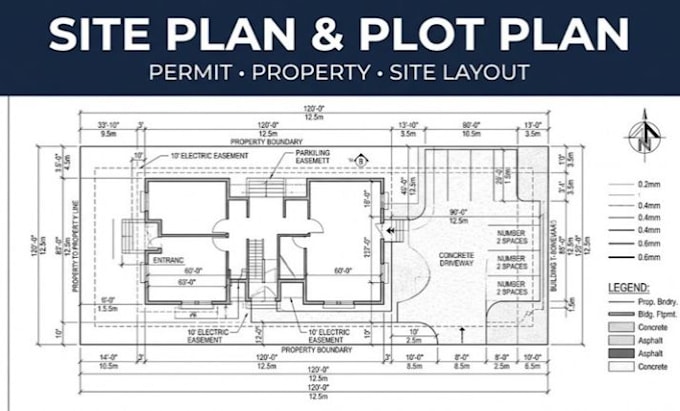
Need a property site plan, plot plan, lot layout, or permit site drawing for a residential or small commercial project?
I create organized site and plot drawings showing property boundaries, building locations, setbacks, dimensions, driveways, parking, sidewalks, easements, existing/proposed features, north arrows, and relevant site notes. I can work from surveys, architectural plans, sketches, PDFs, dimensions, and available property information. Drawings can be prepared in clear PDF/CAD formats according to the project scope.
Ideal for new construction, additions, garages, ADUs, property improvements, and permit coordination.
site plan, plot plan, property site plan, permit site plan, lot plan, site layout, property layout, civil site plan, site drawing, permit drawing
Fiverr does not screen freelancers in this category. Please verify qualifications and discuss requirements with the freelancer before ordering, including any preferences regarding the use of AI tools.
Civil enigineer specialist
Languages
What do you need to prepare a site plan?
A survey, property dimensions, architectural plans, setbacks, existing conditions, and project requirements are helpful.
Can you create a plot plan from a survey?
Yes, provided the survey contains sufficient readable property and site information.
Can you include setbacks and easements?
Yes. Available setbacks, easements, property lines, dimensions, and required site features can be shown.
Do you provide CAD files?
CAD can be provided when included in the selected package.
Can this be used for permit submission?
It can be prepared for permit coordination/submission, subject to the requirements of the applicable authority.
Do you work on ADU and residential projects?
Yes, including houses, ADUs, additions, garages, and similar property improvements.