Browse categories
Explore
Fiverr Pro
English
$
USD

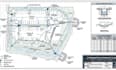
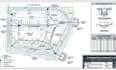
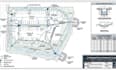
Need a site grading plan, lot grading plan, elevation plan, or civil grading drawing for your development?
I produce clear grading documentation showing existing and proposed elevations, spot grades, contours where applicable, drainage slopes, building pads, finished floor levels, driveways, swales, retaining features, and surface flow direction. Plans can be developed from topographic surveys, site plans, architectural drawings, existing civil documents, and project specifications. The final drawing is organized for engineering coordination and permit-related use based on the applicable project requirements.
site grading plan, grading plan, lot grading, grading drawing, civil grading plan, elevation plan, site elevations, grading design, grading layout, permit grading plan
Fiverr does not screen freelancers in this category. Please verify qualifications and discuss requirements with the freelancer before ordering, including any preferences regarding the use of AI tools.
Civil enigineer specialist
Languages
What do you need for a grading plan?
A topographic survey, site plan, existing elevations, proposed development information, and grading requirements.
Can you show proposed elevations?
Yes. Proposed elevations and spot grades can be incorporated where adequate information is provided.
Can you include drainage slopes?
Yes. Surface slopes and drainage directions can be represented on the grading plan.
Can you work from a topographic survey?
Yes. A clear topographic survey is preferred for grading work.
Can you prepare residential grading plans?
Yes. Residential lots, houses, additions, driveways, and related site improvements can be covered.
Can grading and drainage be coordinated?
Yes, grading information can be coordinated with drainage requirements when the project scope supports it.


