Browse categories
Explore
Fiverr Pro
English
$
USD

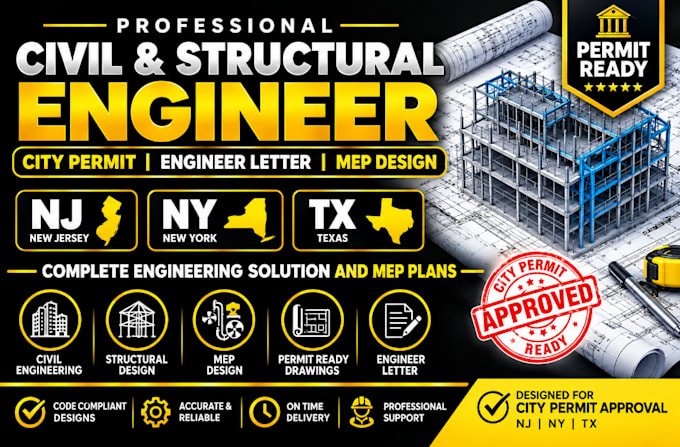
I am a skilled Structural Engineering and MEP Design professional specializing in the preparation of accurate, detailed, and construction-ready engineering drawings and plans.
I help architects, contractors, property owners, developers, and engineering firms turn concepts into clear and professional technical drawings that are suitable for construction, review, and project documentation
My Services>>
MEP Design & Drafting>>
Why Work With Me?
I focus on accuracy, clear documentation, attention to detail, and timely delivery. I understand the importance of properly coordinated structural and MEP drawings especially when multiple disciplines are involved in a construction project.
Fiverr does not screen freelancers in this category. Please verify qualifications and discuss requirements with the freelancer before ordering, including any preferences regarding the use of AI tools.
Architectural designer
Languages
What do you need from me to start the project??
I may need your sketch, measurements, existing drawings, PDF files, site information, or project requirements. Send whatever you have, and I will review it before starting.
Can you prepare drawings for city permits??
Yes. I can prepare professional city permit drawings based on the information you provide and the requirements for your project location. Please share your city or local requirements.
Do you provide complete architectural, structural, and MEP drawings?
Yes. I can provide architecture, structural, and MEP drawings, including floor plans, elevations, sections, foundation, framing, electrical, plumbing, and HVAC plans.
