Browse categories
Explore
Fiverr Pro
English
$
USD


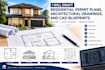
This gig delivers exact, rigorous 2D architectural drafting tailored to standard construction expectations. If you are preparing to submit plans to local city departments for residential expansions, structural changes, porch additions, or interior remodels, this structured system provides the technical drafting asset you need. I eliminate structural ambiguity by creating meticulous layouts built for real-world builders and inspectors.
Core Capabilities Provided:
Full 2D architectural layouts and accurate multi-angle elevation prints.
Clear framing blueprints and precise load-bearing structural callouts.
Exact conversions from hand sketches, legacy blueprints, or redline PDFs into pristine DWG/CAD assets.
Dedicated planning sets for outdoor spaces, custom decks, and structural remodels.
Highly systematic dimensioning systems, notation marks, and line-weight hierarchies.
Every draft is fully optimized for structural clarity, standard architectural scales, and smooth construction pipelines. Please send over your existing redlines, markups, or preliminary measurements before placing an order to confirm alignment on project complexity.
Fiverr does not screen freelancers in this category. Please verify qualifications and discuss requirements with the freelancer before ordering, including any preferences regarding the use of AI tools.
Expert Residential CAD Draftsman and Permit Plan Specialist
Languages
