Browse categories
Explore
Fiverr Pro
English
$
USD



Apartment Layout & 3D Visualization
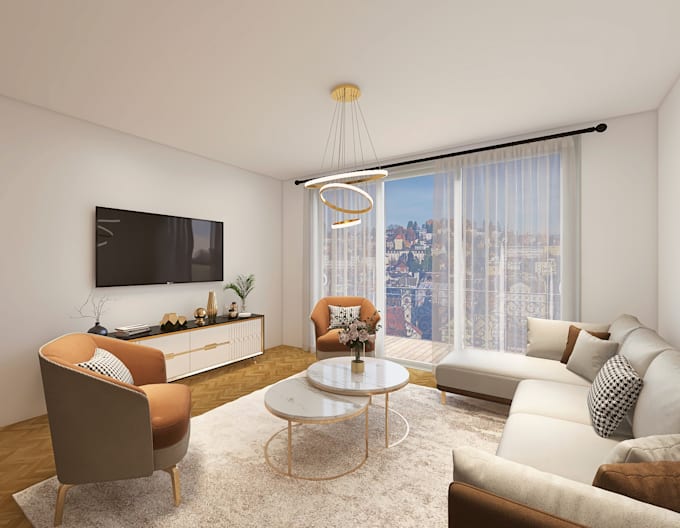
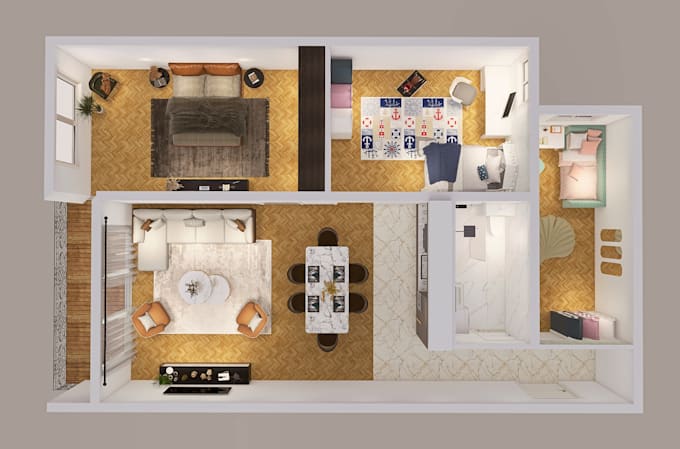
Welcome! I will create a complete apartment design with 2D layout and realistic 3D renders based on your exact needs.
What makes this service different:
Process:
Revision Policy:
Basic & Standard: 1 revision, applied after the 2D layout phase.
Premium: 2 revisions (1 for the overall 2D layout, 1 for aesthetic details in the 3D phase).
Please note: Revisions are focused on the approved concept. Major changes to the entire floor plan after the 3D phase has started are not included.
Fiverr does not screen freelancers in this category. Please verify qualifications and discuss requirements with the freelancer before ordering, including any preferences regarding the use of AI tools.
Landscape and Interior Designer
Languages