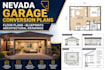
I will design nevada garage conversion plans floor plans and architectural drawings

J
jommike6
J
jommike6
JOM MIKE

About this gig

Professional Nevada Garage Conversion Plans & Architectural Drawings

Need garage conversion plans, floor plans, blueprints, site plans, or architectural drawings for your Nevada property?

I specialize in creating functional and modern garage conversion designs that make the most of your existing space. Whether you want to transform your garage into a guest suite, bedroom, home office, studio, rental unit, gym, entertainment room, or additional living space, I can create a customized drawing package based on your requirements.

What I Can Design

  • Garage conversion floor plans
  • Architectural drawings
  • Garage blueprints
  • Site plans
  • Roof plans
  • Exterior elevations
  • Foundation layouts
  • Construction drawings
  • Garage apartment plans
  • Guest suite layouts
  • Home office conversions
  • Studio apartment plans
  • Residential remodeling drawings
  • CAD drafting

Why Choose This Gig?

  • Customized layouts based on your dimensions and requirements
  • Practical and space-efficient floor planning
  • Clean and organized architectural drawings
  • Modern residential design solutions
  • Professional CAD drafting
  • Clear communication throughout the project
  • Revisions according to your selected package

I can work from existing floor plans, mea

Service verification and delivery style preference

Fiverr does not screen freelancers in this category. Please verify qualifications and discuss requirements with the freelancer before ordering, including any preferences regarding the use of AI tools.

Get to know JOM MIKE

JOM MIKE

architectural designer specializing in garage plans, architectural plans, floor

  • FromUnited States
  • Member sinceMay 2026
  • Avg. response time2 hours
  • Languages

    English
I’m Jom Mike, a professional architectural designer specializing in garage plans, architectural plans, floor plans, and AutoCAD drafting services. I create clean, accurate, and permit-ready residential drawings including ADU plans, garage conversions, home additions, site plans, elevation drawings, and blueprint drafting. My focus is delivering high-quality architectural drawings with fast turnaround, clear communication, and complete client satisfaction. Whether you need a simple floor plan or full permit drawings, I’m here to help bring your ideas to life professionally.

Other Architecture & Interior Design Services I Offer