Browse categories
Explore
Fiverr Pro
English
$
USD
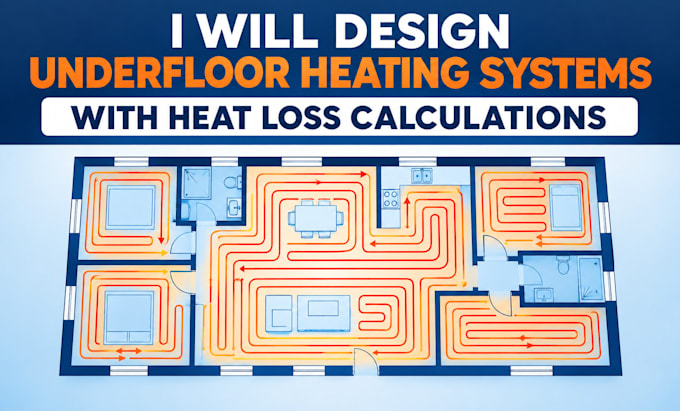
Ready to install underfloor heating design backed by accurate heat loss calculations. I design efficient, code compliant hydronic or electric underfloor heating systems that installers can follow with zero confusion no wasted pipe, no cold spots, no oversized manifolds.
What you get:
Why buyers choose me:
Poorly designed underfloor heating leads to uneven heating, high energy bills, and expensive callbacks. I combine accurate heat loss data with proper loop design principles to ensure your system performs efficiently from day one whether it's a single room, full home, or multi story build.
How it works:
Message me first for big or multi story properties so I can scope it right

Project scale:
Building
Building type:
Residential
•
Commercial
•
Office & workspace
Please inform the freelancer of any preferences or concerns regarding the use of AI tools in the completion and/or delivery of your order.
Do you design for both electric and hydronic (water-based) underfloor heating?
Yes, I design both systems and will recommend the best option based on your property, budget, and heat source.
Will the design work with my existing boiler or heat pump?
Yes I'll factor in your heat source during the design to ensure correct flow temperatures and system compatibility.
Can my installer follow this design directly?
Absolutely. All drawings and reports are formatted clearly for installers, contractors, or your own DIY installation.
What if I only have rough sketches, not professional floor plans?
That's fine send whatever you have (hand drawn sketches, phone photos with measurements) and I'll work with it to produce an accurate design.
