Browse categories
Explore
Fiverr Pro
English
$
USD

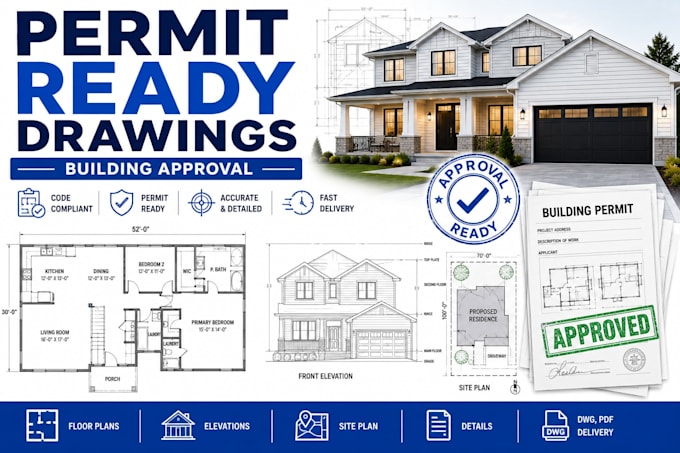
Need permit-ready construction drawings for your residential project?
I will create professional construction drawing sets designed to support permit submissions, contractor coordination, project planning, and building approval requirements.
Whether you are planning a new home, renovation, home addition, garage conversion, basement finishing project, ADU, remodel, or residential expansion, I can prepare clear, organized, and professionally drafted permit-ready drawings.
My drawings focus on accuracy, documentation quality, dimension clarity, construction planning, and presentation suitable for permit review and project execution.
Services include:
Why choose this service?
Please contact me before placing an order to discuss your project requirements.
Fiverr does not screen freelancers in this category. Please verify qualifications and discuss requirements with the freelancer before ordering, including any preferences regarding the use of AI tools.
Helping homeowners secure approvals with clear drawings
Languages
Are these permit-ready drawings?
The drawings are prepared for permit submission purposes, but local authorities may have specific requirements that should be confirmed before submission.
Can you create plans for additions and remodeling projects?
Yes. Home additions, renovations, basement finishes, garage conversions, and remodeling projects are supported.
Can you work from sketches and photos?
Absolutely. Existing plans, photos, sketches, and measurements can all be used.
Can you prepare drawing sets for new construction?
Yes. New residential construction projects are supported.
Can plans be revised if requirements change?
Yes. Drawings can be updated as project requirements evolve.
