Browse categories
Explore
Fiverr Pro
English
$
USD

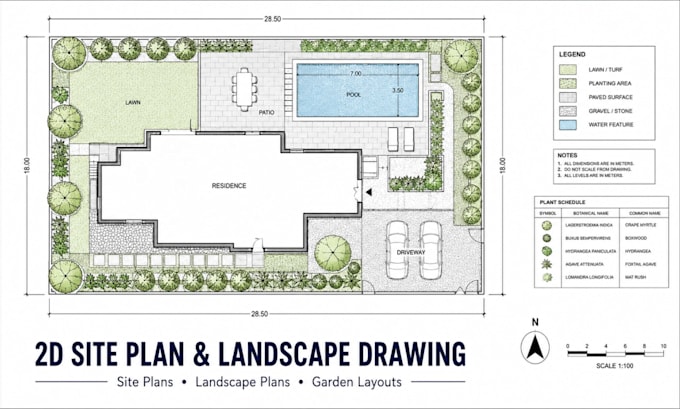
Struggling to get a clear, accurate site plan for your landscape project?
Poor 2D planning leads to wrong measurements, unclear layouts, and costly delays during permits or construction.
You don't need to guess. I create precise 2D site plans and landscape drawings using AutoCAD, SketchUp and Photoshop, so your project starts with a clear layout.
I offer:
You get:
Why choose me:
Price may vary based on project complexity.
Ready for an accurate site plan? Order now, or message me first.
Please inform the freelancer of any preferences or concerns regarding the use of AI tools in the completion and/or delivery of your order.
3D Character Artist and Landscape Visualizer Bringing Concepts to Life in Detail
Languages
What software do you use to create the site plan?
I use AutoCAD for precise 2D drafting, SketchUp for layout reference, and Photoshop for colored plan versions. This ensures accurate, professional-quality site plans.
What information do you need from me to get started?
Property dimensions, boundary lines, existing structures, and any style or layout preferences. A rough sketch or survey document helps too, if you have one.
Is the site plan suitable for permits or HOA submission?
Yes, drawings can be prepared to meet standard permit and HOA documentation requirements. Let me know your specific requirements before we start so I can format accordingly.
Can I request revisions after the first draft?
Yes, revisions are included based on your package. I'll adjust layout, measurements, or details until the plan matches your project needs.
Do you provide the source file?
Yes, the source file is included with the Premium package. Basic and Standard packages include final drawing files only.
