Browse categories
Explore
Fiverr Pro
English
$
USD

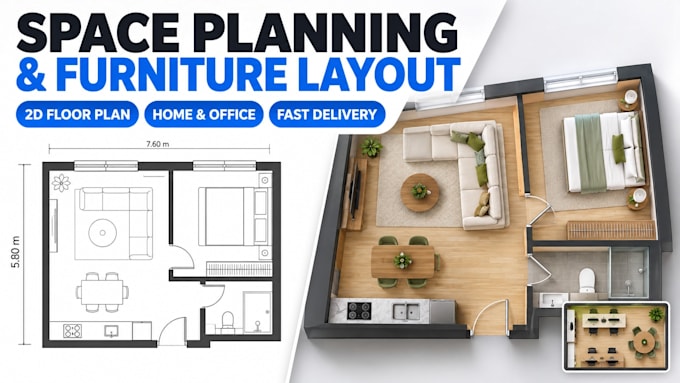
Space Planning & Furniture Layout for Homes, Apartments & Offices
Get a space planning layout that makes every room work before you buy or move a single piece of furniture.
I turn your measurements, sketch or photos into a clear 2D floor plan with a furniture layout that fits, keeps walkways open & makes the space feel bigger. Room layout, interior layout & furniture placement are planned to the inch.
WHAT YOU GET
Perfect for homeowners, renters, real estate agents, Airbnb hosts, small business owners & anyone planning a remodel or home interior refresh with a room planner.
HOW IT WORKS
1. Send your room sizes, photos & what you need.
2. I share a layout for your feedback.
3. I deliver your final 2D plan in PDF & image files.
Message me with your room or floor plan & let's start today.
Fiverr does not screen freelancers in this category. Please verify qualifications and discuss requirements with the freelancer before ordering, including any preferences regarding the use of AI tools.
Interior Design 3D Rendering, 3D Floor Plan, Space Planning, Moodboard
Languages
Can you plan an office or shop?
Yes. I lay out desks, meeting areas, counters & walkways so the space works for staff & visitors.
Do you plan kitchens?
Yes. I place units, appliances & work areas for good flow & safe walking space.
Do I get more than one layout?
Standard gives 2 layout options & Premium gives 3, so you can compare & pick.
What files do I get?
A 2D plan as PDF & image files. Ask me first if you need another format.
Is a 3D view included?
Premium includes 1 render. For full 3D renders, see my 3D interior rendering gig.
Can you plan around furniture I already own?
Yes. Send the sizes of what you keep & I will fit the new pieces around it.