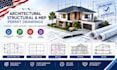
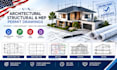
I will review, draw, USA architectural structural plan mep engineering permit drawing

J
jonaseverett_
J
jonaseverett_
Jonas Everett

About this gig

Need accurate, coordinated drawings for a USA building permit? I provide professional architectural, structural, and MEP engineering drawing support tailored to your project requirements and local submission needs.


My service helps you turn sketches, concepts, existing plans, or project details into clear construction documentation suitable for review and permitting.


What I can provide:

  • Architectural floor plans, elevations, sections, and details
  • Structural framing, foundation, beam, column, and connection plans
  • MEP layouts covering HVAC, electrical, plumbing, and related systems
  • Permit drawing sets prepared around project requirements
  • Review and correction of existing architectural or engineering documents
  • Coordination between architectural, structural, and MEP disciplines


I focus on precision, consistency, readable documentation, and practical coordination. My experience with residential and commercial projects allows me to identify drawing issues and develop organized deliverables for your next stage.


Contact me, place order to get started.

Service verification and delivery style preference

Fiverr does not screen freelancers in this category. Please verify qualifications and discuss requirements with the freelancer before ordering, including any preferences regarding the use of AI tools.

Get to know Jonas Everett

Jonas Everett

Archictectural Floor Plans Design, City Permit Professional Engineer

  • FromGermany
  • Member sinceJun 2026
  • Languages

    English
I’m a professional Architectural Floor Plan Designer and City Permit Specialist with experience creating accurate, clear, and permit-ready plans for residential and commercial projects. I help clients turn ideas, sketches, and existing layouts into professional architectural drawings tailored to local requirements. My focus is precision, clear communication, and client satisfaction. I’ve successfully supported previous clients with floor plans, permit documentation, and professional design solutions. Let’s bring your project to life with reliable and detailed drawings.