Browse categories
Explore
Fiverr Pro
English
$
USD


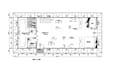
I will create a clear, efficient, and professionally planned 2D warehouse floor plan tailored to your commercial or industrial needs. My designs focus on workflow optimization, storage efficiency, safety compliance, and smooth circulation to maximize productivity and space usage.
Whether youre building a new warehouse, expanding, or reorganizing your facility, I deliver accurate and practical layouts ready for planning and approval.
What Youll Get:
Why Choose Me:
Perfect For:
Warehouses Distribution centers Storage facilities Industrial buildings Commercial spaces
Message me before ordering to share your warehouse size, operation type, and layout requirements.
Fiverr does not screen freelancers in this category. Please verify qualifications and discuss requirements with the freelancer before ordering, including any preferences regarding the use of AI tools.
interior and exterior design
Languages


