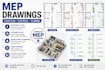
I will draw architecture plan electrical plan plumbing plan floor plan drainage riser

J
jonathan2carter
J
jonathan2carter
jonathan

About this gig

I will draw professional electrical plan, plumbing plan, floor plan and complete MEP drawings for your building project.


This gig is focused on providing clear and accurate technical drawings including:

  • ️ Electrical plan and electrical layout
  • ️ Plumbing plan (water supply and drainage system)
  • ️ Floor plan design
  • ️ MEP drawings (electrical + plumbing systems)
  • ️ Riser diagram and layout detailing


I create clean and well-structured drawings that make your project easy to understand and properly organized.


This service is suitable for:

  • Residential houses
  • Apartments
  • Small commercial buildings
  • Renovation projects


Why choose this gig:

  • ️ Uses real buyer search keywords
  • ️ Clean and professional drawings
  • ️ Fast delivery
  • ️ Clear communication


Please contact me before ordering to discuss your project.

Service verification and delivery style preference

Fiverr does not screen freelancers in this category. Please verify qualifications and discuss requirements with the freelancer before ordering, including any preferences regarding the use of AI tools.

Get to know jonathan

jonathan

architectural floor plans electrical plans plumbing layouts MEP drawings

  • FromUnited States
  • Member sinceMay 2026
  • Languages

    English, French, Spanish, German
I am Jonathan Carter, a specializing in architectural drawings and technical planning services. I create detailed floor plans, electrical plans, plumbing layouts, and complete MEP drawings for residential and small commercial projects. My work focuses on clear, accurate, and well-structured designs including electrical layout, water supply systems, drainage plans, and riser diagrams. I deliver clean, professional drawings with attention to detail, fast turnaround, and strong communication to ensure client satisfaction and high-quality results.