Browse categories
Explore
Fiverr Pro
English
$
USD
Bring your dream space to life with professional architectural design services tailored to your vision. I specialize in creating functional, modern, and aesthetically pleasing designs for residential, commercial, and public buildings.
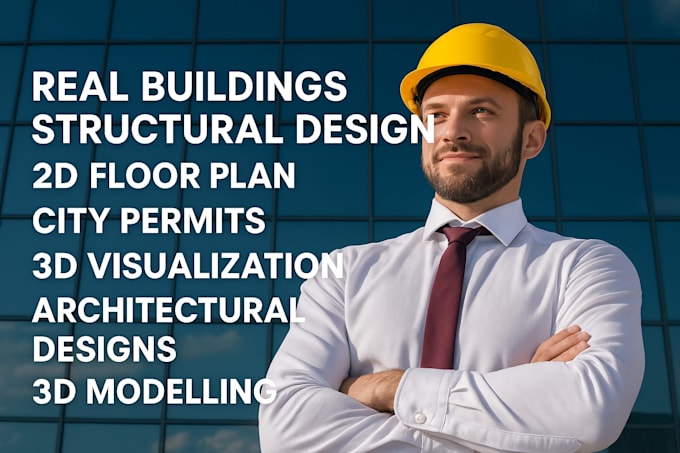
Whether you need 2D floor plans, 3D models, or realistic renderings, I ensure accuracy, creativity, and attention to detail in every project.
Using advanced tools like AutoCAD, Revit, and SketchUp, I provide high-quality drawings and visualizations that meet construction standards and client expectations. From concept development to final presentation, I work closely with you to understand your requirements and deliver designs that perfectly match your goals and budget.
Services include:
Lets collaborate to turn your architectural ideas into a well-designed, buildable reality!
Project scale:
Building
Building type:
Residential
•
Commercial
•
Industrial
Material speciality:
Concrete
•
Steel
Please inform the freelancer of any preferences or concerns regarding the use of AI tools in the completion and/or delivery of your order.
Can you prepare drawings suitable for construction?
Yes, I can deliver detailed architectural drawings including plans, elevations, and sections ready for construction use.
What type of projects do you handle?
I work on residential, commercial, and industrial projects, including new designs, renovations, and remodeling plans.
Will you provide 3D visualizations of my project?
Yes, I can provide 3D models and photorealistic renderings to help you clearly visualize the final outcome before construction begins.
