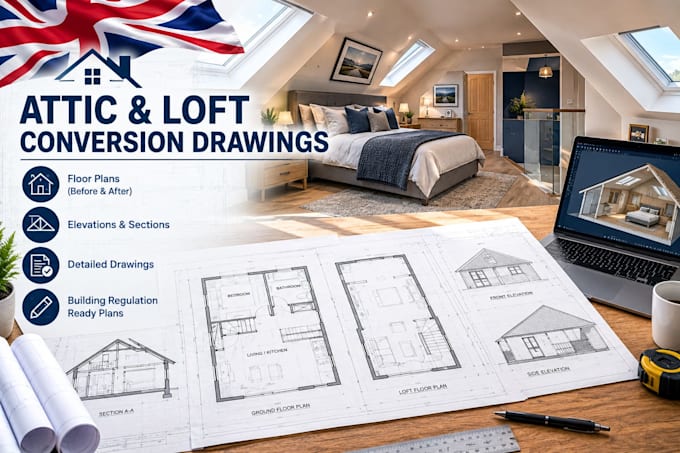
I will design attic conversion and loft conversion drawings

J
jonathan_cole67
J
jonathan_cole67
Jonathan Cole

About this gig

Want to unlock the hidden potential of your home with a professional attic or loft conversion?


Converting an empty attic into a usable bedroom, home office, or lounge requires careful planning. I create accurate 2D architectural blueprints and conversion plans designed to maximize your headroom, layout stairs safely, and help you visualize your new upper-level living space.


What You Get with This Gig:

  • 2D Floor Plans: Smart space optimization including knee walls and storage.
  • Staircase & Access Planning: Code-compliant layouts for safe attic entry.
  • Section & Elevation Views: Clear roof pitch, ceiling heights, and dormer details.
  • Natural Light Layouts: Perfect positioning for skylights and windows.


Using industry-standard software like AutoCAD and Chief Architect, I deliver crisp, printable PDF layout sheets ready to show your contractor or interior planner.


Message me your attic measurements to get started today!


Service verification and delivery style preference

Fiverr does not screen freelancers in this category. Please verify qualifications and discuss requirements with the freelancer before ordering, including any preferences regarding the use of AI tools.

Get to know Jonathan Cole

Jonathan Cole

Professional Building Designer and Permit Drawing Expert

  • FromUnited States
  • Member sinceOct 2026
  • Languages

    English
Welcome! I am an experienced architectural draftsman specializing in residential remodeling, basement conversions, and permit drawings tailored for Tennessee and Kentucky. I design functional, code-compliant floor plans, structural layouts, and MEP diagrams that streamline your local city or county approval process. Whether you need to pass strict municipal codes or require detailed builder blueprints, I deliver precise, high-quality CAD drawings that bring your vision to life. Let’s get your project approved!