Browse categories
Explore
Fiverr Pro
English
$
USD


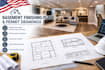
Need professional, code-compliant basement finishing plans and permit drawings?
Turning an unfinished basement into permitted living space requires precise drawings that meet local municipal standards. I design complete 2D architectural blueprint sets designed to pass building department reviews, helping you or your contractor secure construction permits smoothly.
What is Included in My Services:
Using industry-standard tools like AutoCAD and Chief Architect, I deliver high-quality, printable PDF layout sheets.
Using industry-standard tools like AutoCAD and Chief Architect, I deliver high-quality, printable PDF layout sheets.
Fiverr does not screen freelancers in this category. Please verify qualifications and discuss requirements with the freelancer before ordering, including any preferences regarding the use of AI tools.
Professional Building Designer and Permit Drawing Expert
Languages
