Browse categories
Explore
Fiverr Pro
English
$
USD

About this gig
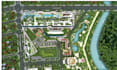
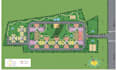
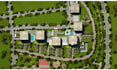
Are you looking for an architect to draw 2D site plans for you? I will make architectural site plans for your house, residential and commercial buildings, community center and any type of building from google map link or image. I will convert google map image into a professional 2D site plan to get permits for your buildings. I offer this service to both general people and real estate members.
Following is the list of my skill set:
Why you should have me work for you:
What I require to start:
Feel free to contact Me
Please inform the freelancer of any preferences or concerns regarding the use of AI tools in the completion and/or delivery of your order.
Site plan and landscape designer
Languages
What do you need to start the project?
I need a rough sketch, site location, or hand-drawn drawing with dimensions to begin.
Do you Provide fastest work?
Yes!! I Provide Professional work rapidly for an extra charge
Do you offer revisions?
Absolutely! I offer unlimited revisions until you're fully satisfied.
In which formats will I receive the final files?
You'll get PDF, JPG, and editable DWG files, or any other format you prefer


