Browse categories
Explore
Fiverr Pro
English
$
USD


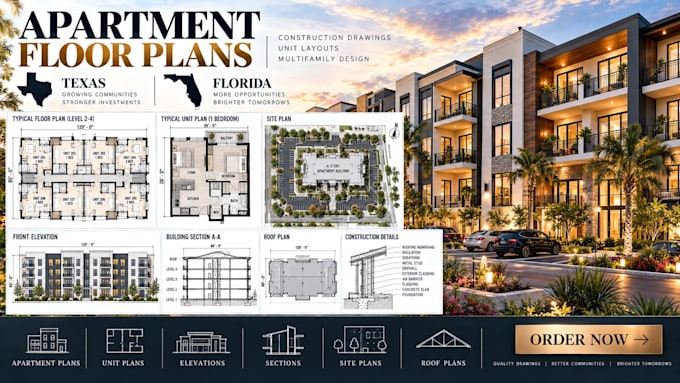
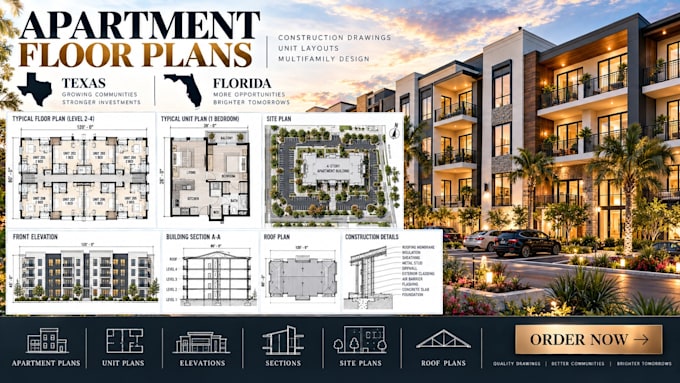
Apartment floor plans, construction drawings, multifamily plans, unit layouts, site plans, elevations, building sections and roof plans for Texas and Florida projects. I create detailed architectural documentation for apartment developments, multifamily buildings, rental properties and residential developments.
What I provide:
I can work from development concepts, site surveys, sketches, existing plans, dimensions or reference drawings.
Send your property location, site information, target unit count, unit sizes, bedroom mix and project requirements to get started.
Lets turn your multifamily concept into clear, coordinated and professional architectural documentation.
Fiverr does not screen freelancers in this category. Please verify qualifications and discuss requirements with the freelancer before ordering, including any preferences regarding the use of AI tools.
Multifamily Architecture Specialist
Languages