Browse categories
Explore
Fiverr Pro
English
$
USD

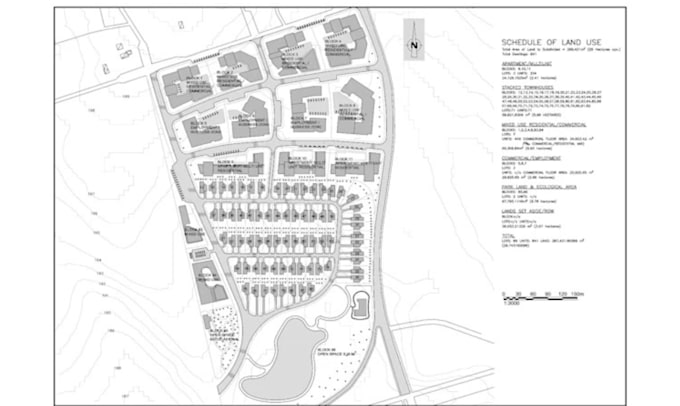
Professional 2D Site Plans, Plot Plans & Land Development Drawings
Are you a homeowner, contractor, real estate agent, or developer who needs an accurate, permit ready site plan? I specialize in creating clean, precise 2D site plans, plot plans, lot subdivisions, grading plans, and property maps that meet local zoning and permitting standards.
What you'll get:
Detailed 2D site plan with accurate scale and dimensions
Professional plot plan showing property boundaries and structures
Lot subdivision layout for land development projects
Grading plan with elevation and drainage details
Clear, easy to read property map for legal or real estate use
Fast turnaround and unlimited revisions until you're satisfied
Why work with me:
With hands on experience in AutoCAD drafting and land development documentation, I deliver drawings that are accurate, professional, and ready for city permit submission. I take pride in clear communication, quick response times, and getting every detail right the first time.
Whether you need a single lot plan or a full subdivision layout, send me your property details, survey, or reference file, and I'll turn it into a polished, submission ready drawing.
Please inform the freelancer of any preferences or concerns regarding the use of AI tools in the completion and/or delivery of your order.
event manager
Languages
What information do you need to start?
Please send your property address, survey/plot dimensions, or any reference file (PDF, image, or CAD file) you already have. If you don't have a survey, I can still work from GPS coordinates or rough measurements
Will the site plan be accepted by my local city/county for permits?
Yes, I format all drawings to meet standard city/county permit submission requirements. However, please confirm your local jurisdiction's specific requirements, as some counties have unique formatting rules.
What file formats do I receive?
You'll receive PDF and CAD (DWG) files. PNG/JPG can be provided on request.
How many revisions are included?
Unlimited revisions until you're fully satisfied with the accuracy and layout.
Can you handle lot subdivisions with multiple parcels?
Yes, I regularly create multi-lot subdivision layouts for land development and residential projects of varying sizes.