Browse categories
Explore
Fiverr Pro
English
$
USD
Practical Solutions for Design, Engineering and Data
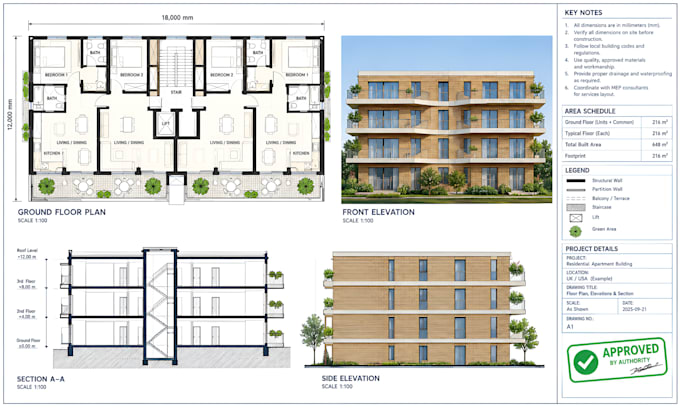
Need professional UK building regulations drawings, construction notes, and technical details for your project?
I provide detailed drawing packages designed to communicate the proposed work clearly and support your approval process.
WHAT YOU WILL RECEIVE:
MY WORKFLOW:
WHY CHOOSE ME:
SEND me your existing drawings, dimensions and project requirements before ordering, and lets get your UK Building Regulations package moving.
Project scale:
House
Building type:
Residential
•
Commercial
Material speciality:
Concrete
•
Steel
Please inform the freelancer of any preferences or concerns regarding the use of AI tools in the completion and/or delivery of your order.
What do you need from me to start?
I need your existing drawings, sketches, dimensions, site information and project requirements. If you have an old plan, upload it so I can review it.
What types of projects do you draw?
I work on extensions, loft conversions, renovations, alterations, garage conversions, new residential work and other projects requiring detailed construction drawings.
What is included in your Building Regulations drawings?
Depending on the package, drawings can include plans, elevations, sections, dimensions, construction notes, wall/floor/roof details, insulation, fire and other relevant technical details.
Can you prepare drawings for Building Control?
Yes. I can prepare drawings intended to support a UK Building Control submission. The final requirements and approval remain with the relevant Building Control body.
Can you include structural details?
Yes, where required. Structural information can be coordinated into the drawing package when suitable structural information or calculations are available.
Can you work from a simple sketch?
Yes. A clear hand sketch, dimensions, photos and project information can be enough to get started. I will review what you provide before confirming the scope.
Can you handle planning and Building Regulations drawings?
Yes. If your project needs both, I can discuss the required planning information and Building Regulations construction drawings before you order.
Do you work on projects outside the UK?
My gig is specifically focused on UK Building Regulations. For USA, Canada, Europe or Africa, message me first so I can confirm whether the applicable local requirements are within the requested scope.
Can you add construction notes and details?
Yes. Construction notes and technical details are a core part of this service and can cover relevant building elements required for your project.
Can I message you before ordering?
Yes, and I recommend it. Send your drawings, sketches, dimensions and project details first so we can confirm exactly what you need and select the right package.
