Browse categories
Explore
Fiverr Pro
English
$
USD
CIVIL ENGINEERING
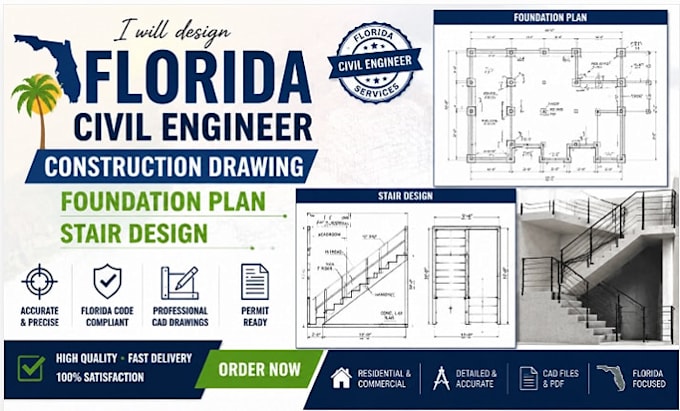
Need a Florida civil engineering construction drawing service for accurate, detailed, and project-ready plans? I will design high-quality civil engineering drawings, foundation plans, and stair designs based on your requirements and Florida construction standards.
I help homeowners, contractors, architects, and builders turn ideas into clear CAD drawings that support planning and project execution.
My focus is delivering precise designs, organized documentation, and professional results.
Why choose me?
What I provide:
I prioritize quality, accuracy, and customer satisfaction.
Whether you need residential, commercial, or renovation drawings, I provide dependable design solutions.
Order today for Florida construction drawings that bring vision to life.

Project scale:
Building
Building type:
Residential
•
Commercial
•
Industrial
Material speciality:
Concrete
•
Steel
Please inform the freelancer of any preferences or concerns regarding the use of AI tools in the completion and/or delivery of your order.
1. What information do you need to start my Florida civil engineering drawing project?
I need your project details, dimensions, sketches, existing drawings, site information, requirements, and any specific Florida permit or construction guidelines you need followed.
2. Can you design foundation plans and stair drawings for residential projects?
Yes, I can create detailed foundation plans and stair design drawings for residential and commercial projects based on your provided requirements and project specifications.
3. Do you provide CAD files and PDF formats?
Yes, I can deliver professional CAD drawings in editable formats along with PDF files for easy review, sharing, and project documentation.
4. Can you convert my hand sketches or PDF plans into CAD drawings?
Yes, I can accurately convert sketches, images, or PDF drawings into clean and organized CAD files while maintaining important measurements and details.
5. Are your drawings suitable for Florida construction and permit purposes?
I prepare drawings following professional drafting practices and Florida project requirements. However, final approval depends on the local authority and licensed professionals involved in your project.
