Browse categories
Explore
Fiverr Pro
English
$
USD
CIVIL ENGINEERING
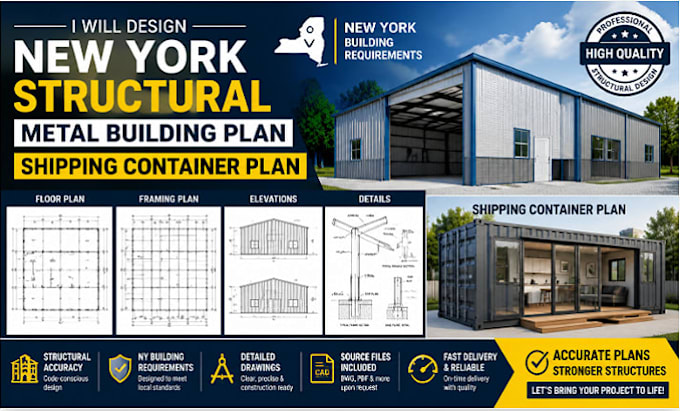
Need a professional structural metal building plan and shipping container plan designed for New York construction requirements? I provide accurate, detailed, and construction-ready drawings for steel structures, metal buildings, and container-based projects.
My service focuses on creating clear plans that support your project goals while maintaining quality, precision, and standards.
Why choose me?
I deliver carefully prepared structural drawings with attention to dimensions, details, and construction needs.
I understand the importance of accurate documentation for contractors, fabricators, architects, and property owners.
You will receive reliable communication, organized files, and revisions to ensure expectations are met.
What I provide:
Whether you need a new metal building, warehouse, garage, or container structure plan, I help transform your ideas into precise professional drawings.
Order now!!!

Project scale:
Building
Building type:
Residential
•
Commercial
•
Industrial
Material speciality:
Concrete
•
Steel
Please inform the freelancer of any preferences or concerns regarding the use of AI tools in the completion and/or delivery of your order.
1. What information do you need to start designing my structural metal building or shipping container plan?
I will need your project details, dimensions, site information (if available), design requirements, intended use, sketches, reference drawings, and any local requirements or guidelines you want considered.
2. Do you provide plans suitable for New York construction projects?
Yes, I create detailed structural drawings based on the information provided and can prepare plans that align with New York project requirements. However, final approval and stamping requirements may depend on your local authority and a licensed professional engineer.
3. What types of metal building and container projects do you design?
I can assist with structural plans for steel buildings, warehouses, garages, workshops, storage buildings, modular/container structures, and other metal frame construction projects.
4. What file formats will I receive after completion?
You will receive professional drawing files in commonly used formats such as PDF and CAD formats (DWG) depending on your package and project requirements.
5. Can you make changes if I need revisions after receiving the drawings?
Yes, I provide revisions based on your package selection to make sure the final drawings meet your project needs and expectations. Clear communication throughout the process helps achieve the best result.
