Browse categories
Explore
Fiverr Pro
English
$
USD

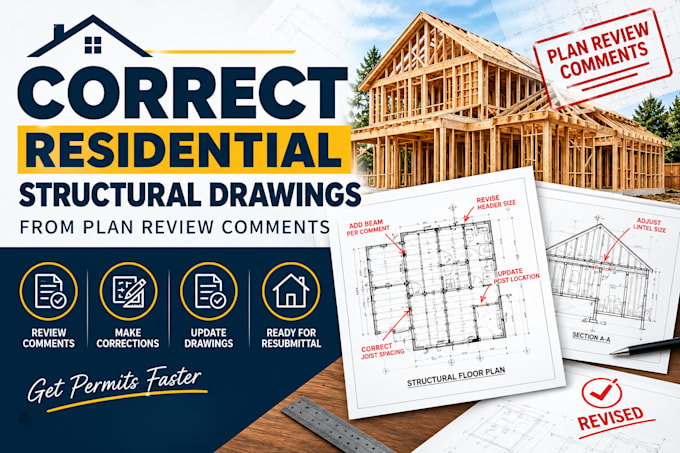

Stuck in the building permit process? I will review the structural comments from your local building department or plan examiner and accurately revise your residential structural drawings, framing details, and notes within the scope of your project.
Receiving a plan review rejection or correction list can be frustrating and stall your construction timeline. I specialize in parsing formal city markup comments and updating 2D CAD sheets to satisfy municipal zoning and plan check criteria. Whether the examiner requested clearer load path details, revised span dimensions, or updated header schedules, I will clean up your sheets.
What I offer in this gig:
Detailed review and translation of your local building department comment letters
Revision of framing layouts, joist spans, beam sizes, and foundation plans
Correction of structural connection details, schedules, and cross-sections
Explicit highlighting of updated lines for easier municipal re-submittal
Deliverables in print-ready PDF, high-res JPG, and editable DWG source files
Please message me before ordering to share your correction list and sheets. Let's get your permit approved.
Fiverr does not screen freelancers in this category. Please verify qualifications and discuss requirements with the freelancer before ordering, including any preferences regarding the use of AI tools.
Architect
Languages
