Browse categories
Explore
Fiverr Pro
English
$
USD

Level 1
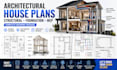
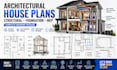
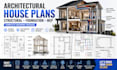
Got a building idea? Lets turn it into a clear, professional plan!
I create architectural house plans, structural drawings, foundation plans, MEP layouts, HVAC designs, and construction blueprints for residential and light commercial projects.
My Services Include:
I focus on accurate, detailed, practical drawings that are easy for builders and contractors to understand.
Have a sketch or existing plan? Send it over, and lets bring your project to life!
Please contact me before placing an order.
Please inform the freelancer of any preferences or concerns regarding the use of AI tools in the completion and/or delivery of your order.
PCB wizard by day and firmware magician by night
Level 1
Languages
1. What do you need to start my project?
Please provide your sketch, dimensions, existing plans, site details, or any reference images you have.
2. Can you work from a hand-drawn sketch?
Yes! I can turn your rough sketch or concept into a clean, professional drawing.
3. Do you provide architectural and MEP drawings?
Yes. I can provide architectural, structural, foundation, electrical, plumbing, and HVAC drawings.
4. Can you make revisions?
Yes, revisions can be made based on your project requirements and agreed scope.
5. Can you create drawings for permits?
Yes, I can prepare professional drawing packages suitable for permit and construction purposes, subject to your local requirements.


