Browse categories
Explore
Fiverr Pro
English
$
USD

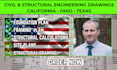
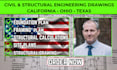
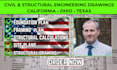
A smoother permit process starts with drawings that make sense.
Whether youre planning a new build, renovating your home, or responding to city corrections, we help turn your project details into clear, coordinated civil and structural engineering drawings for permit submission.
What we can help with:
We work with residential, commercial, and renovation projects in California, Ohio, and Texas, tailoring documentation to your project and jurisdiction.
Need professional engineer review, calculations, or a stamp/seal? We can prepare and coordinate the drawings for review by the appropriately licensed engineer.
Please note: Professional engineering review, approval, and stamping/sealing are completed by the appropriately licensed engineer.
Have a project in mind? Send me your existing plans, sketches, or city comments, and lets get started.
Please inform the freelancer of any preferences or concerns regarding the use of AI tools in the completion and/or delivery of your order.
From Drawings to Design, We Build With Confidence
Languages


