Browse categories
English
$
USD
Connect to your AI
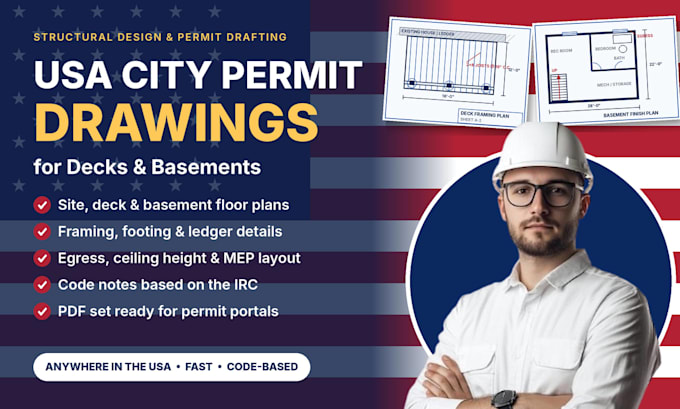
Need drawings for your city building permit? I prepare clear, code-based permit drawing sets for residential decks and basement finishes anywhere in the USA.
WHAT YOU GET
BASEMENTS
Framing, egress, ceiling heights, and electrical and mechanical layout.
WHAT I NEED FROM YOU
Photos, measurements, a plot plan or survey, and your citys permit checklist.
Message me your project and I will tell you exactly what you need.

Project scale:
Building
Building type:
Residential
•
Commercial
•
Industrial
Material speciality:
Concrete
•
Wood
Please inform the freelancer of any preferences or concerns regarding the use of AI tools in the completion and/or delivery of your order.
Will my city accept these drawings?
They’re prepared to common residential permit standards and the IRC. Every city has its own checklist, so send me yours and I’ll match the format and content it asks for.
Can you handle plan review comments?
Yes. If the city sends corrections, I can revise the drawings and resubmit. Use the plan review response extra, or message me for a quote.
Which states do you cover?
All of the USA. I have the most experience with Ohio and Texas, and I check local frost depth and wind requirements for every project.
What do I need to send you?
Your address, photos, measurements or a dimensioned sketch, a plot plan or survey if you have one, and your city’s permit checklist.
Do you design the structure, or just draw it?
The drawings include framing, footing, and connection details. Beam, header, and column calcs are included in the Premium package or available as an extra.
