Browse categories
Explore
Fiverr Pro
English
$
USD

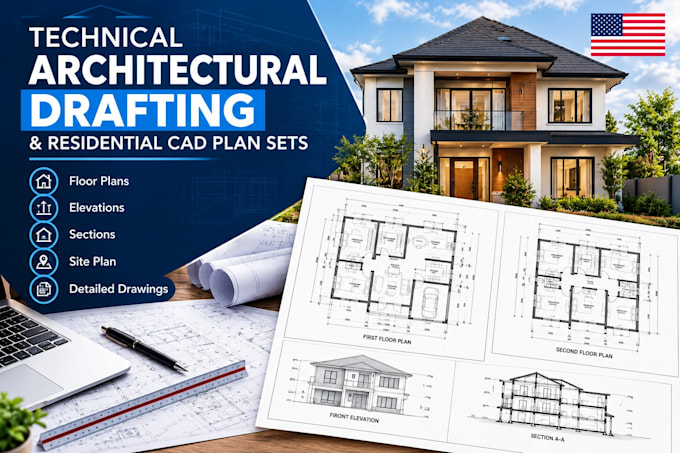
Welcome to your professional architectural drafting solution!
Are you looking for precise, permit-ready blueprints or clean CAD drawings for your residential project? Look no further. I specialize in delivering high-quality technical architectural drafting and comprehensive residential CAD plan sets tailored to meet your design needs and local building standards.
Whether you are an architect, property developer, contractor, or homeowner, I am here to transform your hand sketches, PDF markups, or concept ideas into professional AutoCAD construction documents.
Services Offered in My Full Plan Sets:
Why Choose My Service?
Let's get started on your project today!
Fiverr does not screen freelancers in this category. Please verify qualifications and discuss requirements with the freelancer before ordering, including any preferences regarding the use of AI tools.
Expert CAD Draftsman and Architectural Designer
Languages
What do you need from me to start working on my project?
To get started, please provide any hand-drawn sketches, reference images, PDF layout files, or a text document detailing your specific dimensions and requirements. The clearer your initial input, the faster and more accurate your initial drafting delivery will be.
Can you convert my old PDF blueprints or scanned sketches into clean CAD files?
Yes, absolutely! I specialize in high-precision PDF-to-CAD and image-to-CAD conversion. I will manually redraw your documents from scratch in AutoCAD to ensure clean layers, accurate scaling, and fully editable line work.
What file formats will I receive upon project completion?
Every order includes high-resolution, print-ready PDF files formatted to your preferred sheet size (such as Arch D or A1). If your selected package includes the source file, you will also receive the fully layered native AutoCAD format (.DWG file).
Do you offer 3D modeling or photorealistic architectural rendering?
This specific gig focuses strictly on 2D technical architectural drafting, architectural floor plans, and permit-ready residential blueprint sets. If you require 3D modeling or rendering assets, please drop me a message so we can discuss a separate custom workflow.
Do your residential CAD plan sets comply with my local building codes?
My drawings follow standard architectural guidelines. However, since regulations vary by location, I recommend reviewing the final set with your local engineer or city building department for permit approval.
