Browse categories
English
$
USD
Connect to your AI

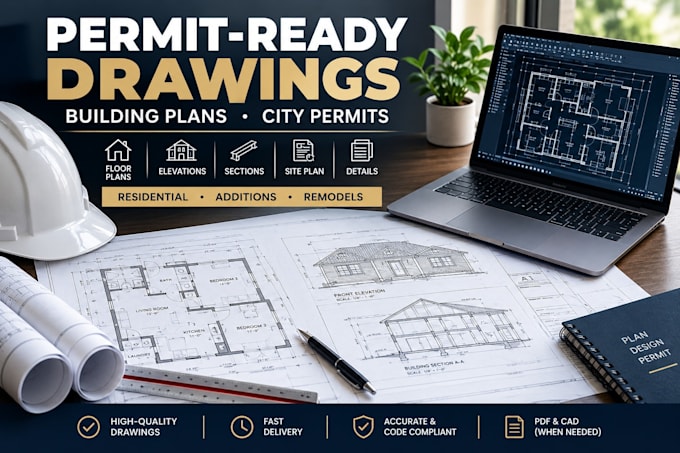

Need permit-ready drawings for a residential building project?
I can help prepare clear, organized architectural plans and building permit drawing sets based on your sketches, measurements, existing plans, and local submission requirements.
SERVICES MAY INCLUDE:
PROJECT TYPES
New residential construction, home additions, renovations, remodels, garage conversions, decks, accessory dwelling units (ADUs), and other agreed building projects.
Every jurisdiction has different submission requirements. I will review the information provided and confirm the drawing scope before you order.
Permit approval is determined by the relevant building department. Any required professional review, signature, or seal will be provided by an appropriately authorized professional.
Fiverr does not screen freelancers in this category. Please verify qualifications and discuss requirements with the freelancer before ordering, including any preferences regarding the use of AI tools.
Architectural Designer Home Plans and Permit Drawings
Languages
What does permit-ready mean?
It means the agreed drawing package is organized for the intended permit submission. It does not guarantee acceptance or approval by the building department.
Can you prepare drawings for home additions and remodels?
Yes, subject to the project scope and available information.
Can you work from a sketch?
Yes, if the sketch and supporting measurements provide enough information to establish the agreed scope.
Can you revise drawings after city comments?
Yes. Send the current drawings and the complete plan-review comments for assessment.
Do you cover every US city and state?
Requirements vary by jurisdiction. Send the project location and permit checklist before ordering.
