Browse categories
Explore
Fiverr Pro
English
$
USD


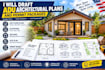
Looking to add rental value to your property or build a backyard guest house? I am an architectural permit drafting specialist here to deliver complete, permit-ready Accessory Dwelling Unit (ADU) plans tailored to standard residential building codes.
Whether you are designing a detached backyard cottage, a tiny home addition, or a structural guest suite, I focus on maximizing small spaces legally and efficiently.
What I Offer:
- Space-Optimized Architectural Floor Plans
- Exterior Elevations (Front, Rear, Left, Right views)
- Detailed Building Sections & Material Specifications
- Structural Framing & Foundation Layout Overlays
- Coordinated Plumbing, Electrical, and Window Egress Plans
What You Will Receive:
- Construction-ready architectural sheets in print-ready PDF format
- Clean, layer-organized AutoCAD (.DWG) source files
Why Choose My Services:
- Clear drafting following standard residential building codes (IRC/IBC)
- Professional communication tailored around your layout goals
- High-quality professional presentation optimized for structural reviews
Please message me before placing an order to discuss your plot size, ADU dimensions, and project timeline!
Fiverr does not screen freelancers in this category. Please verify qualifications and discuss requirements with the freelancer before ordering, including any preferences regarding the use of AI tools.
Architectural and CAD Drafter Garage Conversion and Permit Drawing Specialist
Languages
What do you need from me to start my ADU drawings?
Please provide your property site map (or a rough hand sketch of your backyard dimensions), preferred square footage, room requirements (e.g., 1 bed, 1 bath), and any reference images showing your preferred style.
Do you provide structural engineering stamps or energy calculations?
yes i do and can handle it for you so just message me so we discuses your project together
