Browse categories
Explore
Fiverr Pro
English
$
USD

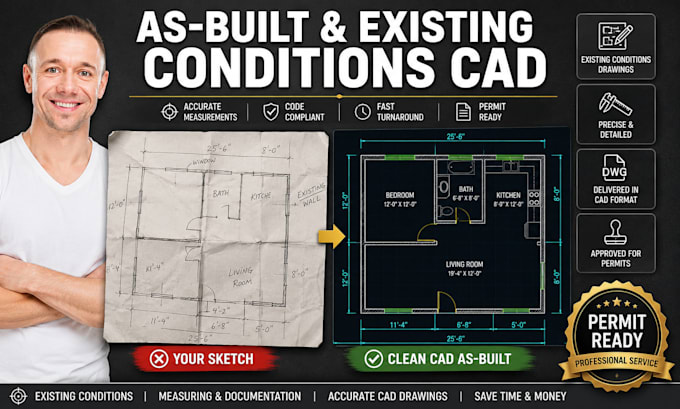
Do you have an old, outdated paper blueprint, a scanned PDF document, or a set of hand-written site measurements that you need digitized into professional CAD files? I provide precise as-built drawings and existing condition blueprints for residential and commercial properties.
I specialize in taking raw, messy real-world dimensions and structuring them into perfectly clean, organized layout sheets for contractors, designers, and real estate developers.
Services Provided in This Gig:
Converting old blueprints/PDF paper documents to clean CAD formats.
Drafting existing floor plans from your field measurements and notes.
Existing exterior elevations and basic structural section layouts.
Clean, architectural layering systems easy for other engineers to use.
What You Will Receive:
Scaled, high-resolution PDF print sets.
Fully layered, completely editable AutoCAD (.DWG) source files.
PLEASE NOTE: Because every building layout and size varies significantly, please drop me a message with your sketches or files BEFORE placing an order so I can customize an accurate quote for your project!
Fiverr does not screen freelancers in this category. Please verify qualifications and discuss requirements with the freelancer before ordering, including any preferences regarding the use of AI tools.
Architectural and CAD Drafter Garage Conversion and Permit Drawing Specialist
Languages
What do I need to send you to start my as-built drawings?
You can send me any existing file you have—including old scanned paper blueprints, architectural PDFs, real estate floor plan graphics, or a clear hand-drawn sketch with all your physical room wall dimensions written down.
Do you come to the property to take the measurements yourself?
No, I provide remote technical drafting and layout conversion services. You provide the raw sketches, numbers, or scanned documents, and I transform them into perfectly scaled digital CAD drawing sets.
Can you deliver the final files in a layered format?
Yes, absolutely. Every package includes the native AutoCAD (.DWG) source file which features standardized architectural and structural layer organization for walls, windows, doors, dimensions, and text annotations.
