Browse categories
Explore
Fiverr Pro
English
$
USD
Architectural and CAD Drafter Garage Conversion and Permit Drawing Specialist
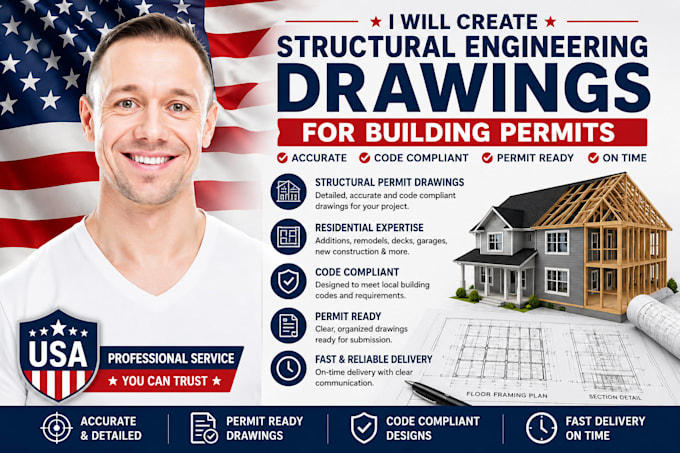
Need professional structural drawings for your building permit or residential construction project?
I will create clear, organized, and detailed structural drawings based on your architectural plans, sketches, existing drawings, dimensions, photographs, and project requirements.
My service can include foundation plans, floor framing plans, roof framing plans, wall framing plans, beam and header details, posts and columns, footing details, structural sections, connection details, and construction notes, depending on the project scope.
What I can provide:
I can work on residential construction, additions, remodels, garage conversions, decks, patios, accessory structures, and other building projects.
Please provide your architectural drawings, project dimensions, project location, existing conditions, proposed changes, and any building
Project scale:
Building
Building type:
Residential
•
Commercial
•
Industrial
Material speciality:
Steel
•
Wood
Please inform the freelancer of any preferences or concerns regarding the use of AI tools in the completion and/or delivery of your order.
What types of permit drawings do you create?
I can create structural plans such as foundation, floor framing, roof framing, wall framing, beam/header, footing, section, and structural detail drawings depending on the project.
Can you work from architectural drawings?
Yes. You can provide architectural plans, PDFs, CAD files, sketches, dimensions, or other project documentation.
Do you create drawings for residential permits?
Yes, I can prepare structural documentation for residential projects where appropriate and within the agreed scope.
Can you include foundation and framing plans?
Yes. Foundation and framing plans can be included depending on the selected package and project requirements.
Do you provide editable CAD files?
Yes. Editable source files are included with the Standard and Premium packages.
Do you provide structural calculations?
Calculations can be included only where they are within the actual qualified scope of the service.
Will the building department automatically approve the drawings?
No. Permit approval is determined by the applicable authority having jurisdiction. Local requirements should be provided before work begins.
