Browse categories
Explore
Fiverr Pro
English
$
USD

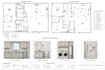
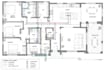
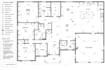
Do you need accurate plumbing layouts, electrical plans, or technical wall elevation drawings for your building project?
I am here to help turn your project requirements into clear, organized, and professional 2D technical drawings.
WHAT I OFFER
WHAT YOU CAN EXPECT
You will receive neat, well organized drawings with appropriate dimensions, labels, symbols, and annotations based on your project requirements. I will carefully review your instructions, maintain clear communication, and provide revisions according to your selected package.
SOFTWARE I USE
I use Autodesk AutoCAD for precise 2D drafting, technical detailing, and professional drawing documentation.
WHAT I NEED FROM YOU
Please provide your existing floor plans, project dimensions, building type, plumbing or electrical requirements, fixture locations, and any reference drawings or applicable standards.
Please message me before ordering if your project requires a custom scope
Fiverr does not screen freelancers in this category. Please verify qualifications and discuss requirements with the freelancer before ordering, including any preferences regarding the use of AI tools.
Architectural Drafter, Permit Plans, CAD Drawings and Technical Design
Languages
What information do you need to start my project?
Please provide your existing floor plans, building dimensions, plumbing or electrical requirements, fixture locations, project type, and any reference drawings or specifications.
What types of drawings do you provide?
I provide 2D plumbing layouts, electrical plans, technical wall elevations, fixture placement drawings, dimensions, annotations, and layout sheets according to your selected package.
Which software do you use for drafting?
I use Autodesk AutoCAD to prepare precise 2D technical drawings, organized layouts, dimensions, and professional drawing documentation.
What file formats will I receive?
I can deliver drawings in PDF format and editable AutoCAD files where included in your selected package. Please specify your preferred file format before ordering.
Can you customize the drawings or make revisions?
Yes. I can tailor drawings to your project requirements. Each package includes a specified number of revisions. Additional drawings, major changes, or extra requirements may affect the price and delivery time.


