Browse categories
Explore
Fiverr Pro
English
$
USD


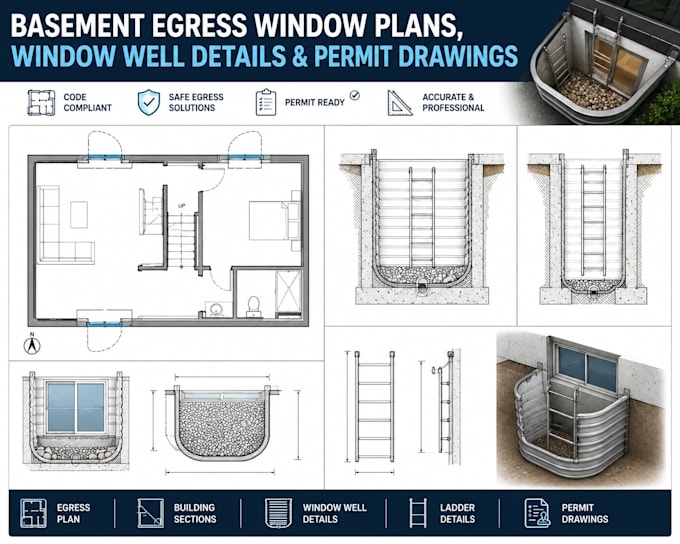
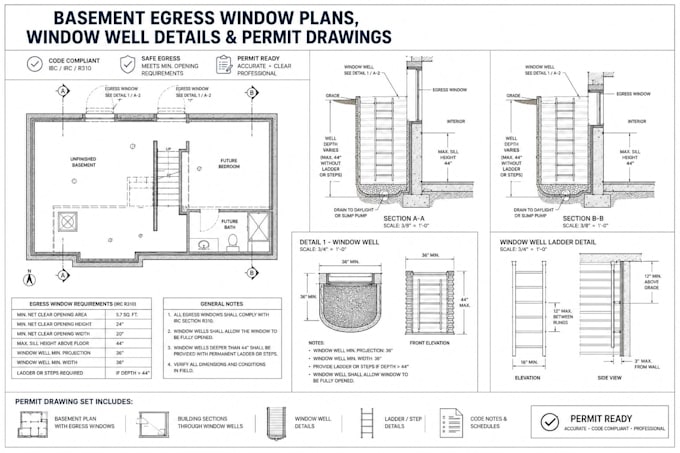
Do you need professional basement egress window plans, window well details, or architectural drawings for a permit submission?
I will prepare clear, accurate, and well-organized 2D drafting drawings for your basement egress window project, based on your requirements and the information you provide.
WHAT I OFFER
WHAT YOU CAN EXPECT
You will receive organized, easy to read technical drawings with dimensions, labels, and details appropriate to the agreed scope. I will review your requirements, communicate with you throughout the project, and make revisions according to your selected package.
TOOLS I USE
I use AutoCAD for precise 2D drafting and technical documentation. Deliverable formats will be agreed upon before work begins.
WHAT I NEED FROM YOU
Please provide your project location, existing drawings, measurements, site information, and any applicable building department requirements.
Message me before ordering.
Fiverr does not screen freelancers in this category. Please verify qualifications and discuss requirements with the freelancer before ordering, including any preferences regarding the use of AI tools.
Architectural Drafter, Permit Plans, CAD Drawings and Technical Design
Languages
What information do you need to start my project?
I need your project location, existing floor plans (if available), window and basement measurements, site information, and any specific building department requirements. Sketches, photos, or reference drawings are also helpful.
What types of drawings will I receive?
Depending on your selected package, I can provide basement egress window plans, window well details, dimensioned drawings, sections, elevations, and supporting architectural sheets prepared for permit submission.
Can you prepare drawings for my local building permit?
Yes, I can prepare drawings based on your project information and the requirements you provide. Permit requirements vary by location, and approval is not guaranteed. Some jurisdictions may require review or a professional seal from a locally licensed architect or engineer.
Which file formats do you provide?
I can provide PDF drawings and, where included in your selected package, editable CAD source files. Please confirm your preferred format before ordering so I can ensure it matches the agreed deliverables.
Can you make revisions or accommodate custom requirements?
Yes. Each package includes a specified number of revisions. Additional drawing sheets, extra windows, major design changes, or special requirements may affect the price and delivery time. Please contact me before ordering if your project needs a custom solution.