Browse categories
Explore
Fiverr Pro
English
$
USD

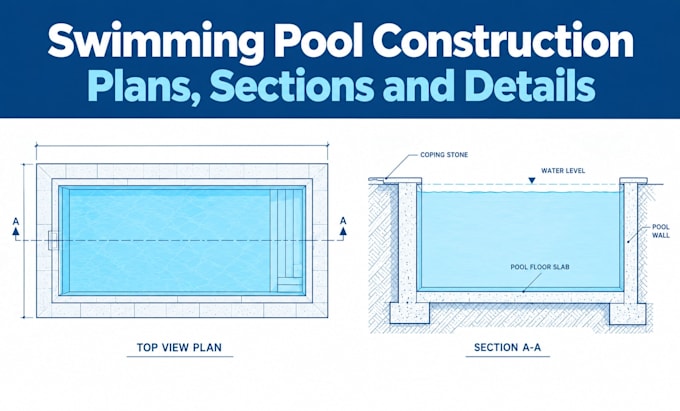
Need clear swimming pool construction plans your contractor can build from and your reviewer can approve?
Get a complete, well organized drawing set with plans, sections, and details.
What you get:
Perfect for homeowners, pool builders, architects, and contractors.
Why order:
Send your pool size, depth, site plan or sketch, and location.
Message me before ordering to confirm scope, then click Order Now and get your pool drawings approved and built.
Fiverr does not screen freelancers in this category. Please verify qualifications and discuss requirements with the freelancer before ordering, including any preferences regarding the use of AI tools.
Structural Engineer Swimming Pool Design
Languages
What do you need from me to start?
Pool dimensions and depths, a site plan or sketch, your location, and any photos or references. If you have an architect's or surveyor's drawing, send it too.
Will the drawings be accepted for approval?
They are prepared to meet common code requirements and reviewer expectations, but requirements vary by location. Tell me your city and state or country before ordering, and I'll revise to address reviewer comments within your package's revision limit.
Can you work from my sketch or an existing drawing?
Yes. A clear sketch with dimensions is enough, and I can also redraw an existing plan into a clean construction set.
Do you include editable files?
Yes. Standard and Premium include DWG files with the PDFs, so your architect or builder can edit and coordinate the drawings.
