Browse categories
Explore
Fiverr Pro
English
$
USD


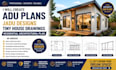
Are you looking for professional ADU plans, JADU designs, tiny house drawings, and residential architectural plans? I provide high-quality architectural CAD drafting services to transform your concepts, sketches, or ideas into clear and detailed drawings.
I specialize in creating Accessory Dwelling Unit (ADU) plans, Junior ADU (JADU) designs, tiny home layouts, garage conversion drawings, home additions, backyard homes, and residential floor plans tailored to your project needs.
My services include:
With experience in architectural drafting, residential design, CAD documentation, and seismic design considerations, I focus on delivering accurate, functional, and professional drawings that support your project goals.
CONTACT ME NOW!! !!! !!
Fiverr does not screen freelancers in this category. Please verify qualifications and discuss requirements with the freelancer before ordering, including any preferences regarding the use of AI tools.
I wil ADU plans JADU designs tiny house drawings
Languages
What do you need from me to start my ADU or residential design project?
I need your project details, property information, sketches (if available), preferred layout, dimensions, reference images, and any specific design requirements.
Do you create ADU, JADU, and tiny house architectural drawings?
Yes, I create ADU plans, JADU designs, tiny house drawings, backyard homes, garage conversion layouts, and complete residential architectural CAD plans.
Can you convert my hand sketch, PDF, or old drawing into CAD?
Yes, I can convert sketches, images, and existing drawings into clean and professional 2D CAD architectural drawings.
What type of architectural drawings do you provide?
I provide floor plans, elevations, sections, layouts, and detailed residential CAD drawings based on your project requirements.
Can you make changes or revisions to the drawings?
Yes, I provide revisions to improve the design and make sure the final architectural drawings meet your expectations.
