Browse categories
Explore
Fiverr Pro
English
$
USD


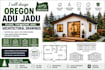
I will design professional Oregon ADU, JADU, tiny home plans, and architectural drawings tailored to your project requirements. I specialize in detached and attached ADU designs, backyard cottages, garage conversions, small homes, and residential floor plans.
My services include detailed 2D floor plans, elevations, sections, room layouts, dimensions, door and window layouts, space planning, and AutoCAD architectural drawings. I can also develop clear construction documentation for new ADUs, JADUs, tiny homes, and residential additions.
Whether you have a sketch, existing drawing, or simply an idea, I can transform it into an organized and professional architectural design.
Send me your project details, dimensions, sketches, or existing plans to get started
CONTACT ME NOW!! !!! !!
Fiverr does not screen freelancers in this category. Please verify qualifications and discuss requirements with the freelancer before ordering, including any preferences regarding the use of AI tools.
I wil ADU plans JADU designs tiny house drawings
Languages
What do you need to start my Oregon ADU project?
I need your property details, dimensions, sketches, existing plans, and your desired ADU or JADU layout.
Do you design both ADU and JADU plans?
Yes. I design attached and detached ADUs, JADUs, backyard cottages, tiny homes, and garage conversions.
What drawings will I receive?
Depending on your package, I can provide floor plans, elevations, sections, dimensions, layouts, and detailed architectural drawings.
Can you work from a hand sketch or existing plan?
Yes. You can send a sketch, PDF, image, or existing CAD drawing, and I can develop it into professional architectural drawings.
Can you make revisions to the design?
Yes. I can revise the drawings based on your feedback to ensure the final design matches your requirements.
