Browse categories
Explore
Fiverr Pro
English
$
USD
Structural and Civil Engineer PE Stamped Drawings Shop Drawings and Permits USA
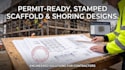
Need an engineered, permit-ready scaffolding or temporary structure package? I design and analyze scaffold systems, shoring, and temporary support structures for contractors who need a stamped drawing set to satisfy their building department, site safety officer, or OSHA compliance review not just a standard rental-catalog layout.
What I deliver:
Ideal for: general contractors, scaffold erectors, facade/restoration crews, and site safety managers who need engineering sign-off for non-standard setups tall systems, cantilevers, suspended/swing stages, or scaffolds near property lines or public right-of-way.
Message me with your scaffold height, configuration (tube-and-clamp, frame, system scaffold, suspended), site constraints, and jurisdiction before ordering so I can confirm scope and stamp availability.

Project scale:
Building
Building type:
Residential
•
Commercial
•
Industrial
Material speciality:
Concrete
•
Steel
Please inform the freelancer of any preferences or concerns regarding the use of AI tools in the completion and/or delivery of your order.
