Browse categories
Explore
Fiverr Pro
English
$
USD


Working on a residential or commercial development and need a clear site plan to tie it all together?
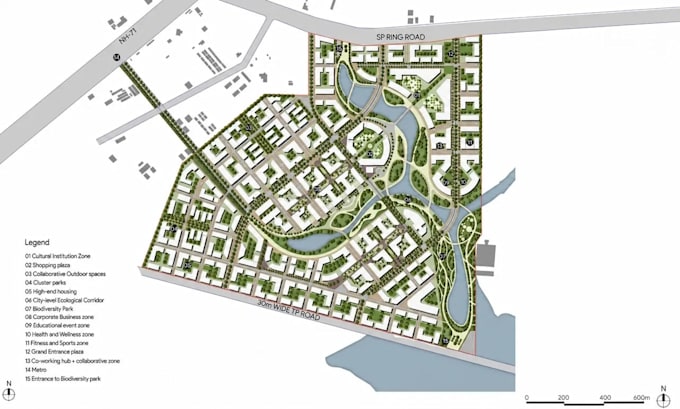
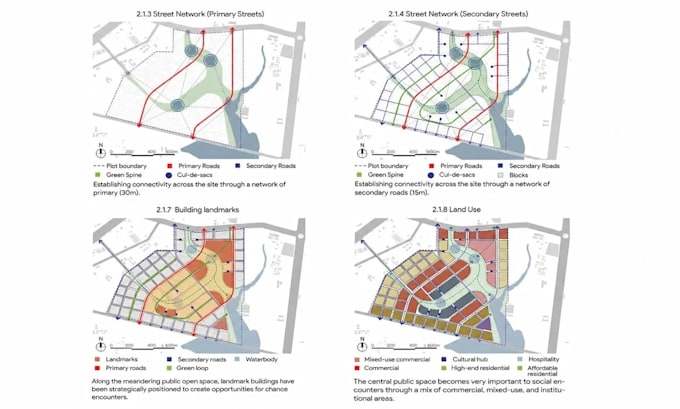
I put together site plans, master plans, and landscape layouts that organize the different pieces of a development into one coherent design useful for planning, presenting to stakeholders, or moving toward construction.
I can work on layouts for:
The layout can show building placement, circulation, setbacks, access points, parking, open spaces, landscape zones, and general site organization, laid out in a way that's practical to build from and easy to follow.
I can work from surveys, architectural drawings, CAD files, site dimensions, sketches, maps, or even a rough development concept.
Contact Now with your project requirement and let get started
Please inform the freelancer of any preferences or concerns regarding the use of AI tools in the completion and/or delivery of your order.
Site Plan 2D and 3D CAD Designer and AutoCAD Expert
Languages
What information do you need to get started?
Site dimensions, boundary survey, or any existing drawings you have. If it's an early-stage concept without formal documents yet, a rough sketch or description of your vision works too we can refine it together.
Will this plan be ready for submission to planning authorities?
I format the plan following standard site/master plan conventions, but submission requirements vary by city, county, and project type. I'd recommend confirming your local authority's specific format requirements before final submissi
How many plots/lots can you include in the master plan?
Basic covers 1 plot, Standard covers up to 5, and Premium covers up to 15. If your development is larger, message me with the details and I'll put together a custom offer.
Can you include landscaping and amenities in the master plan?
Yes, landscape layout is included from the Standard package upward. Let me know what amenities (pools, parks, parking, etc.) you'd like reflected so I can scope it correctly.
What file formats will I receive?
You'll get a presentation-ready PDF. Standard and Premium also include the editable DWG source file.
I only have a rough idea, not finished drawings can you still help?
Yes, I can work from sketches, reference images, or even a verbal description of the site and your goals. It's helpful to have at least approximate dimensions or a boundary reference.
My project is larger or more complex than what's listed what should I do?
Message me with your project scope, plot count, and any specific requirements, and I'll put together a custom package that fits.