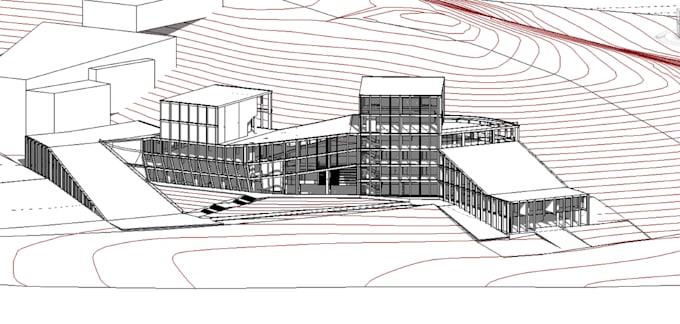
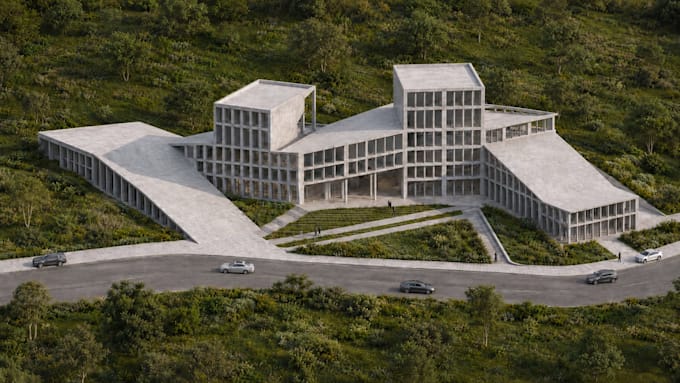
I will do your 2d cad or PDF plans into a 3d revit model

J
jordy_axl
J
jordy_axl
Jordy.A

About this gig

Hello everyone!

I am an Architectural Designer with studio experience in Revit, CAD, and Rhino workflows. I focus on creating precise 3D Revit models, architectural drawings, and conceptual or realistic renders for your projects.

What you will get:

  • Accurate and organized 3D Revit model
  • Conceptual AI renders or realistic renders with D5 Render
  • Architectural drawings in PDF format
  • Editable Revit source file (.RVT)

Each package includes a complete 2D set:

  • Floor plans
  • Elevations (All sides)
  • Sections
  • Site plan
  • Title block sheets ready for presentation

Optional services (available upon request):

  • Additional renders (D5 Render)
  • Detailed architectural sections
  • Structural and foundation plans
  • Electrical and lighting design
  • Water supply and drainage design

Important notes:


Every project has its own specific needs and scale. Please, contact me before placing an order so I can understand your requirements and create a custom offer that fits your deadlines and budget.

I am committed to delivering professional, clean, and high-quality work to bring your architectural vision to life.

Service verification and delivery style preference

Fiverr does not screen freelancers in this category. Please verify qualifications and discuss requirements with the freelancer before ordering, including any preferences regarding the use of AI tools.

Get to know Jordy.A

Jordy.A

Architectural Designer, Draftsman, Modeler I Revit, CAD and Rhinoceros I Renders

  • FromEcuador
  • Member sinceMar 2026
  • Avg. response time3 days
  • Languages

    English, Spanish
My goal is to turn your ideas into precise and viable projects. With hands-on experience in 3D modeling, technical documentation, and architectural design, I ensure seamless development from concept to final delivery. I focus on clean, accurate results. My workflow includes: • BIM & Technical Documentation: Exact floor plans, sections, and detailed documentation using Autodesk Revit. • Precise 3D Modeling: Building accurate models with Rhinoceros and Grasshopper to solve design challenges. • Architectural Visualization: Creating realistic renders with Enscape and D5 Render.

My Portfolio