Browse categories
Explore
Fiverr Pro
English
$
USD
Need accurate civil site plans that clearly show grading, drainage and utility layouts?
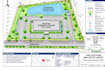
I create coordinated civil site plans tailored to your project requirements and supplied site information. You get clearly organized drawings, defined deliverables and updates throughout the project.
WHAT I OFFER:
WHY CHOOSE ME:
Whether you need a single site plan or coordinated grading, drainage and utility layouts, I'll work from your survey, sketches, dimensions and project references to prepare drawings that match the agreed scope. Civil site plans can be delivered in PDF and editable DWG formats.
Message me before ordering to discuss your site, required drawings and custom project needs.
Project scale:
Building
Building type:
Residential
•
Commercial
•
Office & workspace
Material speciality:
Steel
•
Wood
Please inform the freelancer of any preferences or concerns regarding the use of AI tools in the completion and/or delivery of your order.
What information do you need to start my civil site plan project?
Please provide your property survey, site dimensions, existing drawings, project requirements and any reference sketches. If available, include topographic and utility information.
Can you create grading and drainage plans from an existing site plan?
Yes. I can work from an existing site plan or survey to prepare grading layouts, spot elevations, drainage routes and surface water flow details based on the supplied information.
Do you provide utility layout drawings?
Yes. I can prepare utility layouts showing proposed routing and connections for water, sewer, stormwater and other specified services, depending on the available project information.
What file formats will I receive?
I provide PDF drawing sheets and editable AutoCAD DWG files, depending on the selected package and agreed project scope.
Can you work with my sketches, PDF drawings or existing AutoCAD files?
Yes. I can use hand drawn sketches, PDF plans, images, surveys and existing DWG files as references for preparing or updating your civil site drawings.


