Browse categories
Explore
Fiverr Pro
English
$
USD
Civil Engineer, Subdivision, Grading, Drainage, Retaining Wall Design
WELCOME
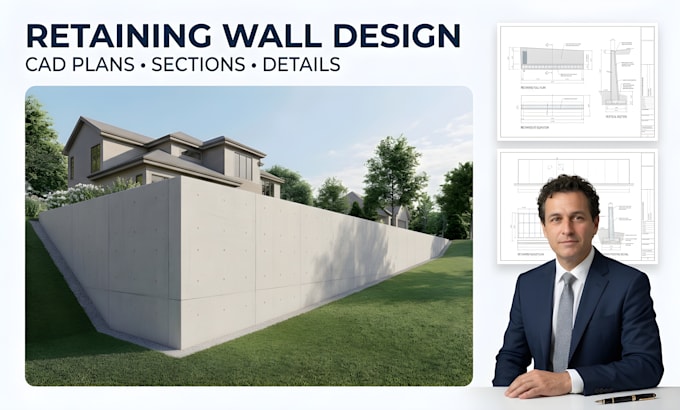
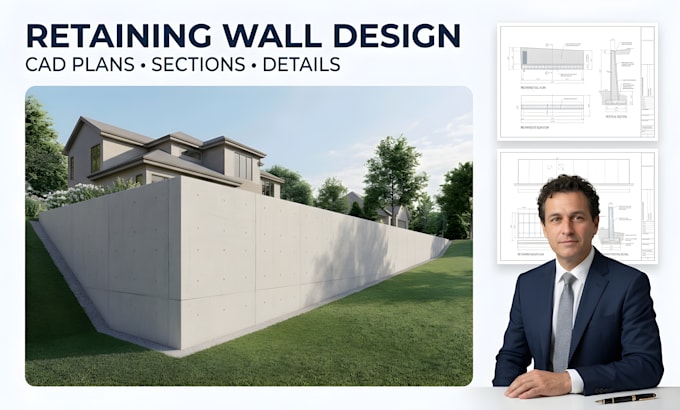
Need a clear, professional and construction-ready retaining wall drawing?
I will create detailed retaining wall plans and CAD drawings tailored to your project requirements, whether you need a new wall, a design based on an existing sketch, or professional drawings from your measurements.
My service can include:
You can send me your sketch, dimensions, site information, existing plans, photos or other reference materials, and I will turn them into a professional drawing set.
I focus on accuracy, clean drafting, readable annotations and a presentation that is practical for construction coordination and review.
Please message me before ordering if your project has specific local code, permit, engineering or site requirements so I can confirm the scope and deliverables.
Let's turn your retaining wall requirements into clear, professional drawings.


Project scale:
Building
Building type:
Residential
•
Commercial
•
Industrial
Material speciality:
Concrete
•
Steel
Please inform the freelancer of any preferences or concerns regarding the use of AI tools in the completion and/or delivery of your order.
Can you work from a hand sketch or rough idea?
Yes. Send your sketch, dimensions, photos or existing drawings and I can develop them into organized CAD drawings.
Can you design different types of retaining walls?
Yes. The scope can cover concrete, CMU/block, segmental, gravity and other common retaining wall configurations, depending on the project requirements.
Can you include drainage details?
Yes. Drainage details can be included when they are part of the requested scope and sufficient project information is provided.
Can you provide sections and elevations?
Yes. Detailed sections and elevations can be included in the Standard and Premium packages.
Can you work with existing architectural or civil drawings?
Absolutely. You can provide existing plans, surveys, PDFs, CAD files or sketches for reference.