Browse categories
Explore
Fiverr Pro
English
$
USD


Hello;
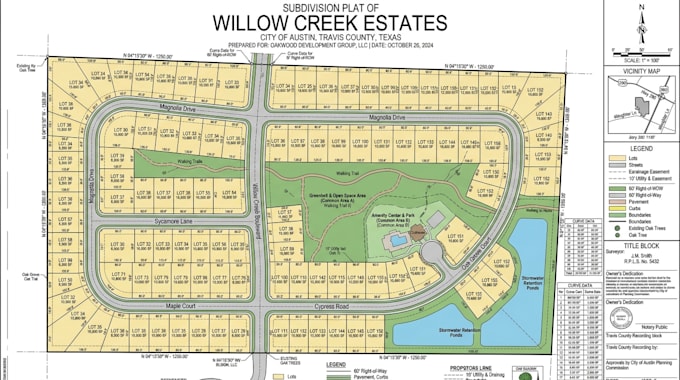
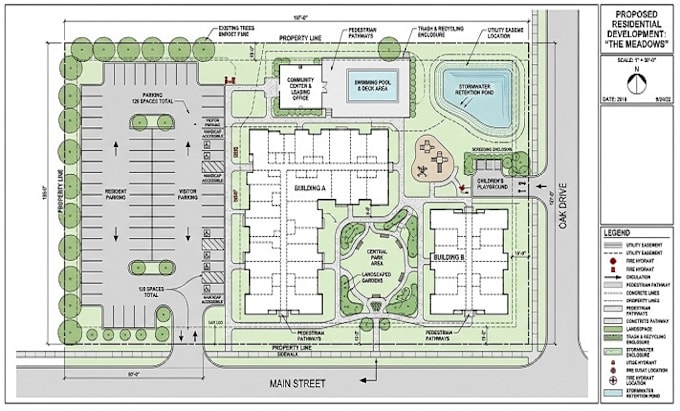
I am Jore Bryan, a skilled CAD designer specializing in creating detailed and high quality land subdivision maps, site plans, estate layouts, and planning drawings that meet industry and planning standards.
What I Offer:
Why Choose My Service:
️ Perfect For:
My Goal:
To help you turn your land ideas into clear, precise, and approval ready plans that support smooth project development and submission processes.
Lets Work Together:
Send me your project details, and I will deliver a professional and accurate design tailored to your needs.
Please inform the freelancer of any preferences or concerns regarding the use of AI tools in the completion and/or delivery of your order.
Precision in every plan from land to layout
Languages
1. What information do you need to start my project?
I will need the land dimensions, survey data (if available), site location, and any specific instructions or sketches you have for the subdivision or site plan
2. Can you work with rough sketches or hand-drawn plans?
Yes, I can convert your sketches or rough drawings into professional CAD site plans and subdivision maps
3. What file formats will I receive?
You will receive high-quality files in PDF format, and CAD source files (DWG) if included in your package or purchased as an extra.
4. Do your plans meet planning approval standards?
Yes, I design all site plans and subdivision maps with clarity and detail suitable for planning applications and submission requirements.
5. How many revisions do you offer?
The number of revisions depends on the package selected. Typically, Basic includes 1 revision, Standard 2 revisions, and Premium up to 3 revisions.
6. Can you handle large estate or multi-plot projects?
Yes, I can design both small and large-scale subdivision and estate development plans dependingon your requirements.
7. How long does delivery take?
Delivery time depends on the package, ranging from 2 to 7 days. Fast delivery options are also available.