Browse categories
Explore
Fiverr Pro
English
$
USD
Are you looking for a seamless, construction-ready blueprint package? As a dual-qualified Civil Engineer and Architect, I bridge the gap between stunning architectural aesthetics and precise, safe structural and MEP engineering. No more miscommunication between separate designersI deliver fully integrated solutions.
What I Offer:
Architectural Design: 2D floor plans, site plans, sections, and high-end elevations.
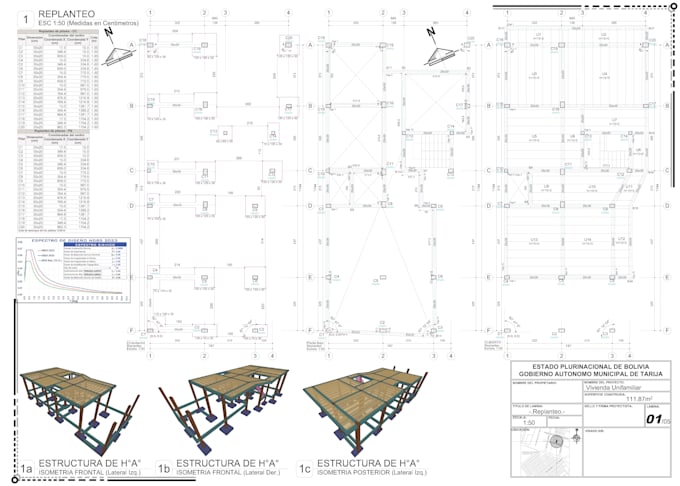
Structural Engineering: Full finite element analysis for reinforced concrete and steel. Foundation layouts (isolated/strap footings), columns, beams, and optimized slab reinforcement details.
Hydrosanitary & MEP Design: Water supply networks, drainage, and waste systems perfectly coordinated with the structure to avoid onsite interferences.
Why Choose Me?
Code Compliance: Designs aligned with standard international safety codes (ACI 318, ASCE 7, IPC).
Construction-Ready: You receive precise, print-ready PDFs and original source files (.DWG/.RVT).
American Standards: Scale, layout, and drafting tailored to US developer and contractor requirements.
Lets turn your vision into a technically flawless reality. Contact me before placing an order to discuss your project scope!




Project scale:
Building
Building type:
Residential
•
Commercial
•
Office & workspace
Material speciality:
Concrete
•
Steel
Please inform the freelancer of any preferences or concerns regarding the use of AI tools in the completion and/or delivery of your order.
Do you design according to US Building Codes?
Yes. All structural calculations and hydrosanitary layouts are modeled using standard American codes (such as ACI for concrete and IPC for plumbing) to ensure safety and standard drafting practices.
What files will I receive upon project completion?
You will receive clean, print-ready PDF blueprint packages along with the fully editable source files (DWG or RVT) depending on the package selected.