Browse categories
English
$
USD
Connect to your AI


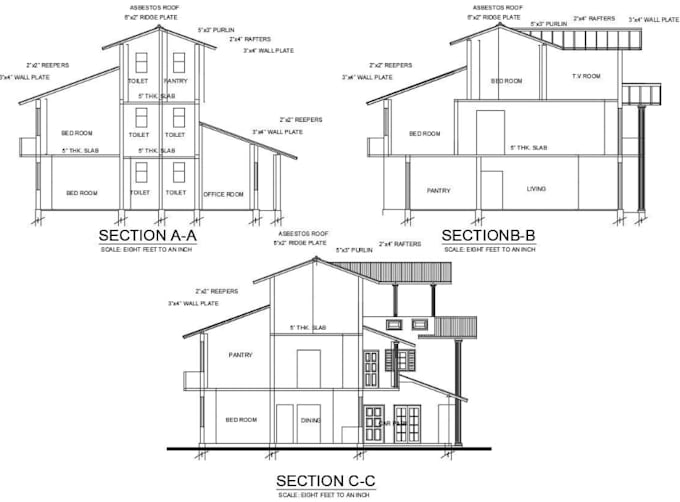
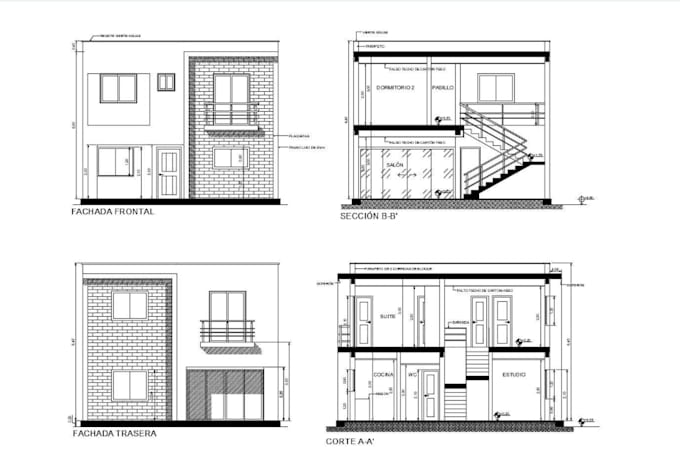
Have an existing floor plan, sketch or PDF that needs clear building views? I will draw or redraw your 2D architectural elevations and building sections in AutoCAD using your supplied plans, measurements and references. For architects, designers, builders and property owners, I create neat, readable drawings showing façades, openings, rooflines, floor levels and internal heights.
WHAT THIS GIG COVERS:
WHAT YOU'LL GET:
Clean AutoCAD DWG and PDF files, based on your package.
WHY CHOOSE ME?
Send your floor plan or reference before ordering. Message me for extra views, complex details or additional drawings.
Fiverr does not screen freelancers in this category. Please verify qualifications and discuss requirements with the freelancer before ordering, including any preferences regarding the use of AI tools.
Professional 2D Floor Plan Drafter and AutoCAD Drafting
Languages
What do you need to start drawing my architectural elevations or sections?
Please provide your existing floor plan, sketch, PDF or reference image, including available measurements, building heights, roof details and any specific instructions.
Can you draw building elevations and sections from an existing floor plan?
Yes! I can create 2D architectural elevations and building sections using your supplied floor plans, dimensions and architectural references.
Can you convert my elevation sketch or PDF into AutoCAD?
Yes! I can redraw your supplied sketches, scanned PDFs or reference images into clean, editable AutoCAD elevation and section drawings.
What file formats will I receive?
You will receive editable AutoCAD DWG and PDF files according to your selected package.
Can you draw additional elevations, sections or architectural details?
Yes! Additional views, complex façade details, multiple buildings and drawings outside your package require a custom offer. Please message me before ordering.