Browse categories
English
$
USD
Connect to your AI

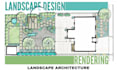
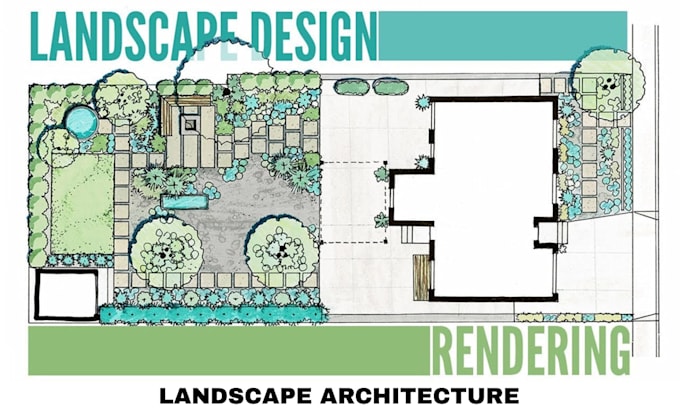
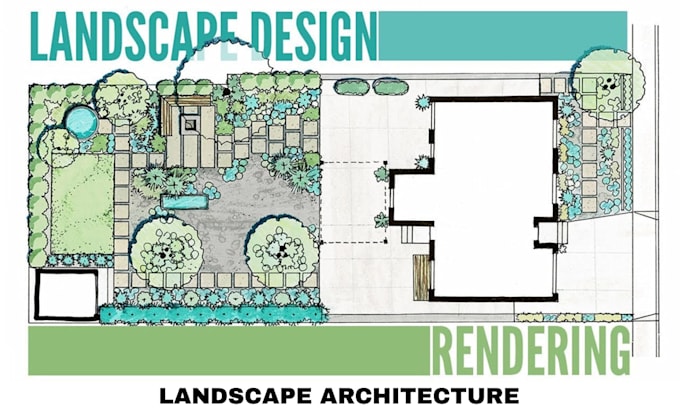
Need a clear, professional site plan for your backyard, garden, patio, or outdoor project?
I will create detailed 2D drawings and landscape site plans that help you visualize and organize your outdoor space. Whether you are planning a backyard makeover, garden layout, patio, pergola, outdoor living area, or residential landscape project, I can create a plan based on your measurements, sketches, photos, or existing drawings.
WHAT I OFFER:
TOOLS I USE:
Send your site measurements, photos, sketches, existing plans, or reference images to get started. Let's turn your outdoor ideas into a clear and practical landscape plan.
Please inform the freelancer of any preferences or concerns regarding the use of AI tools in the completion and/or delivery of your order.
Architecture, Interior, Landscape Design and 3D Visualization
Languages
What do you need to start my landscape site plan?
Please provide your site measurements, property dimensions, photos, sketches, existing plans, or any reference materials available.
What types of site plans can you create?
I can create backyard, garden, front yard, patio, pergola, pool, walkway, driveway, planting, hardscape, and outdoor living layouts.
Can you create a site plan from a hand-drawn sketch?
Yes. You can send a clear sketch, photo, PDF, or existing drawing, and I can use it as a reference for the plan.
Can you include specific plants and outdoor features?
Yes. You can provide your preferred plants, furniture, materials, structures, colors, and other outdoor features for inclusion in the plan.
can you include dimensions in the 2D drawing?
Yes. Dimensions can be included when accurate measurements are provided.
Can you work with an existing architectural site plan?
Yes. Send your existing site plan, architectural drawing, or property layout, and I can use it as a reference.